Draw your floor plan and walk through it in 3D.
Draw walls, place doors, add furniture: RoomPlanning builds the 3D model while you draw. Then walk through the rooms at eye level, alone or with everyone who has a say.
- Free
- No sign-up
- Runs in the browser
- PDF, DXF and PNG


One plan, four views
You draw once. Everything else follows from it and stays up to date when you change something.

Drag rooms as rectangles, type wall lengths, place doors and windows. RoomPlanning works out the areas.
Your 3D view becomes a photo.
One click on “AI photo”: the angle, the rooms and the furniture stay where you planned them. Light, materials and surroundings become real. Drag the handle.

Terrace with a pool, surroundings “Seaside”Unretouched result of the AI photo feature
Walk through the house with up to eight people
Send a link. Whoever opens it stands in the house as a figure with their name, no account and nothing to install.
Try a walkthrough
- Like a game
- Mouse and WASD, run, jump, open doors. See your own figure if you like; on a phone, steer with your thumb.
- Together
- Everyone sees each other in their colour. One click shows a spot to all, a reaction says the rest.
- Follow
- Follow someone's view and see exactly what they see.
How does the light fall in the evening?
Switch between day, evening and night and see how your house looks. Plan the plot, terrace, pool and trees along with it.


What is in it
- Floors and roofs
- Up to 50 storeys, stairs from straight to spiral, roofs from your walls.
- Furniture
- About 160 pieces of furniture, appliances and plants, in your own colours and materials.
- Garden
- Plot, lawn and beds, paths, pool, fences and trees.
- Electrical plan
- Sockets, switches and lights, joined into circuits and printable as a plan of its own.
- Export
- Scaled PDF, DXF, PNG and the 3D model.
- AI photo
- A photorealistic picture of your 3D view from the same angle. Free, ten an hour.
- Sharing
- One link for the plan or for a walkthrough together.
- Offline
- Every change is saved at once, even when the connection drops.
Or start from an example
Open one and change whatever you like. It becomes your plan.
All 25 templates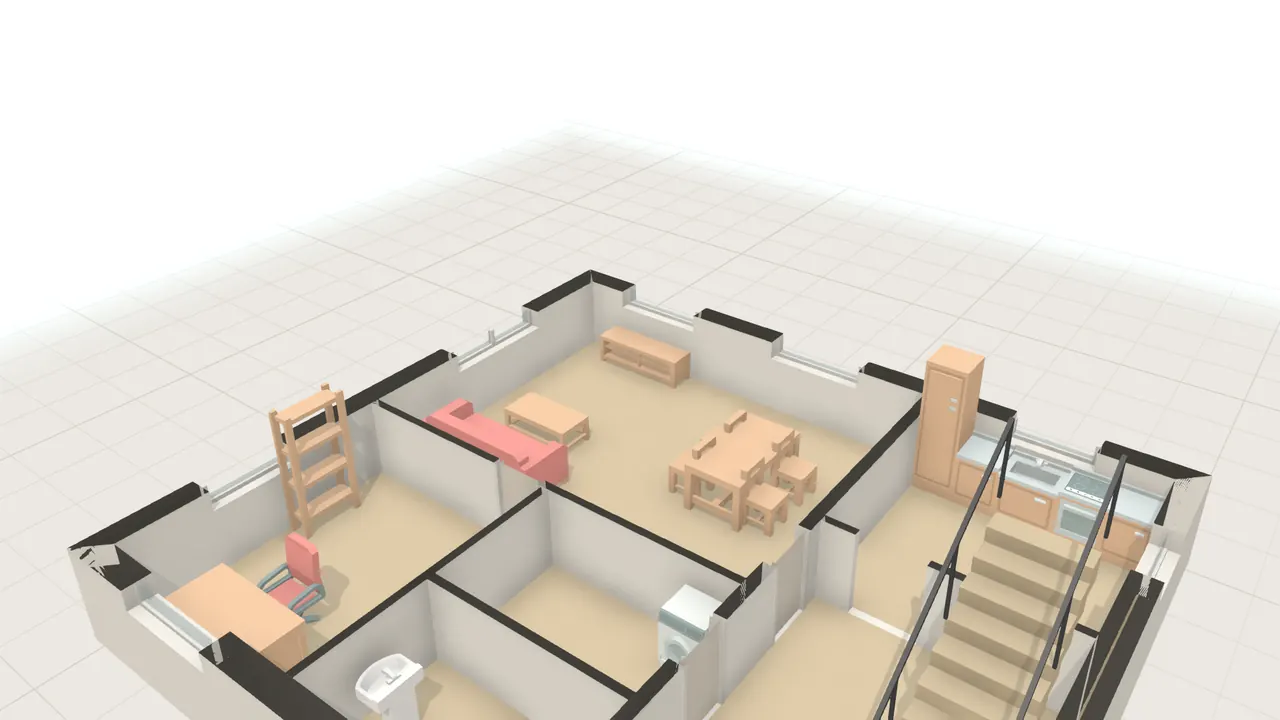
Two floors, stairs and a hipped roof.
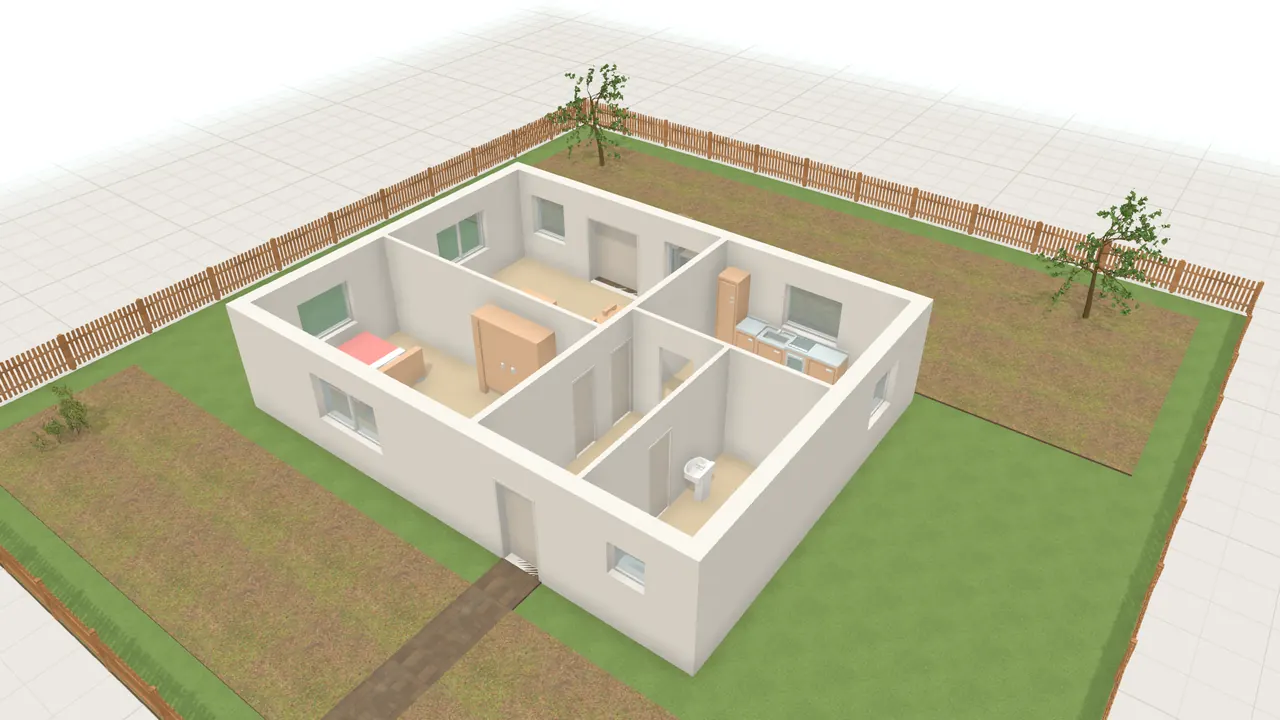
One level, with a terrace and a garden.
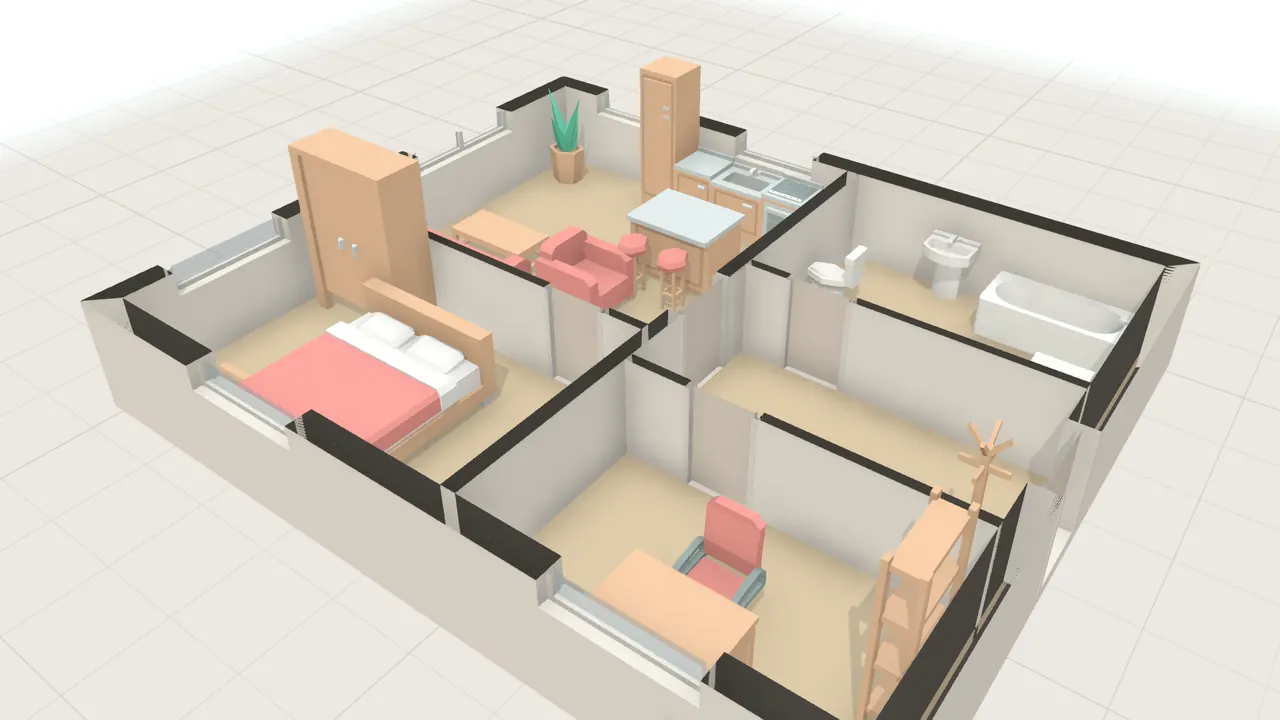
Three rooms, furnished.
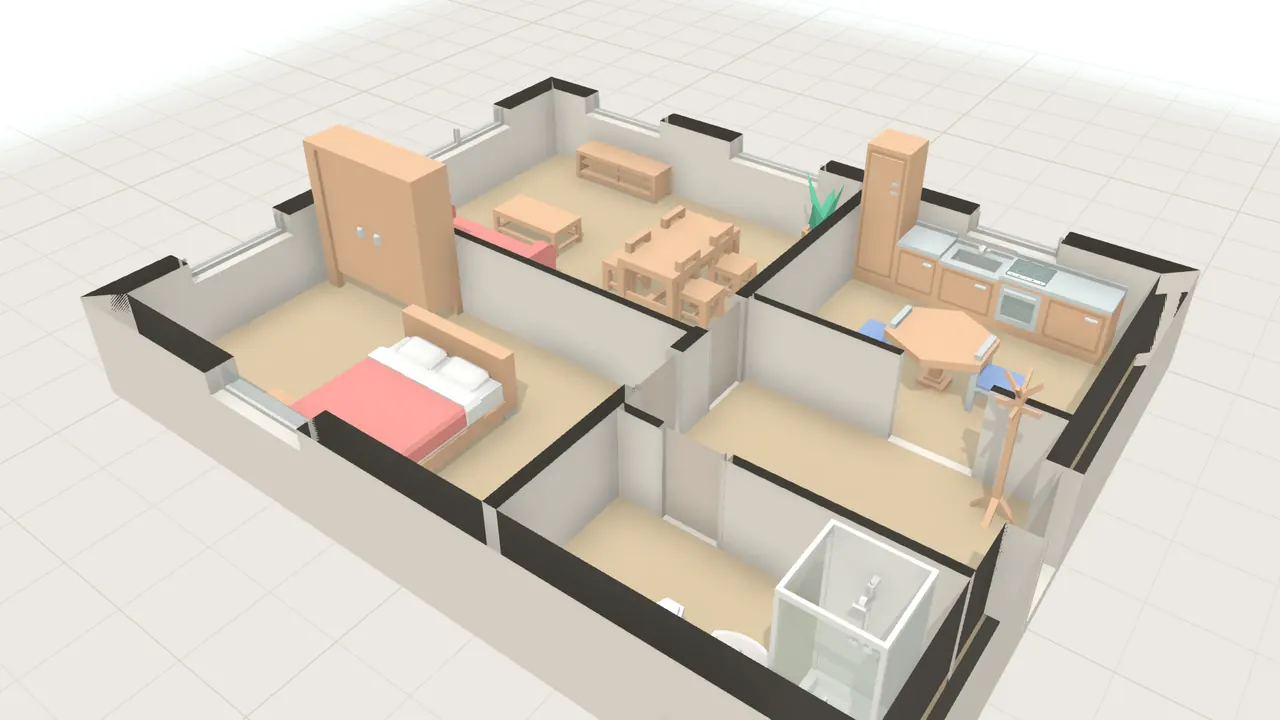
Compact and well laid out.
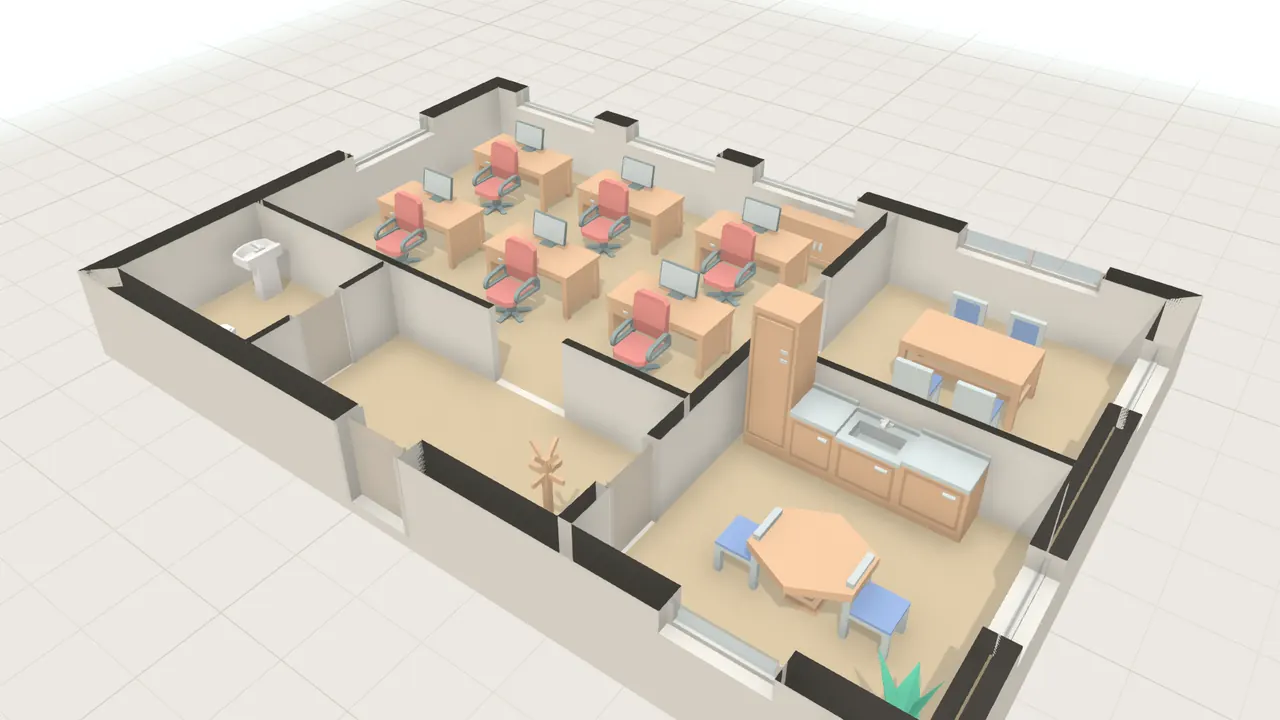
Desks, a meeting room and a kitchen.


Where do you start?
Blank sheet
Room by room, from a studio flat to a house with a garden.
Start a floor planFrom a template
25 houses, apartments, offices and gardens, furnished.
Browse templatesFree, no sign-up. Your plan stays in this browser until you create an account.