Period apartment
A spacious late-19th-century apartment in classic style with about 120 m². The drawing room and dining room sit side by side behind a double door, alongside a bedroom, study, kitchen, bathroom and guest WC, all linked by a long hallway of just over 23 m². Suits couples or families who appreciate stately rooms and plenty of space.
- Drawing and dining room with double door
- About 120 m² on one floor
- Study, bathroom and guest WC
- Type
- Apartment
- Furnishing
- Classic
- Floors
- 1
- Rooms
- 8
- Room area
- 121 m²

Floor plan, rooms and areas
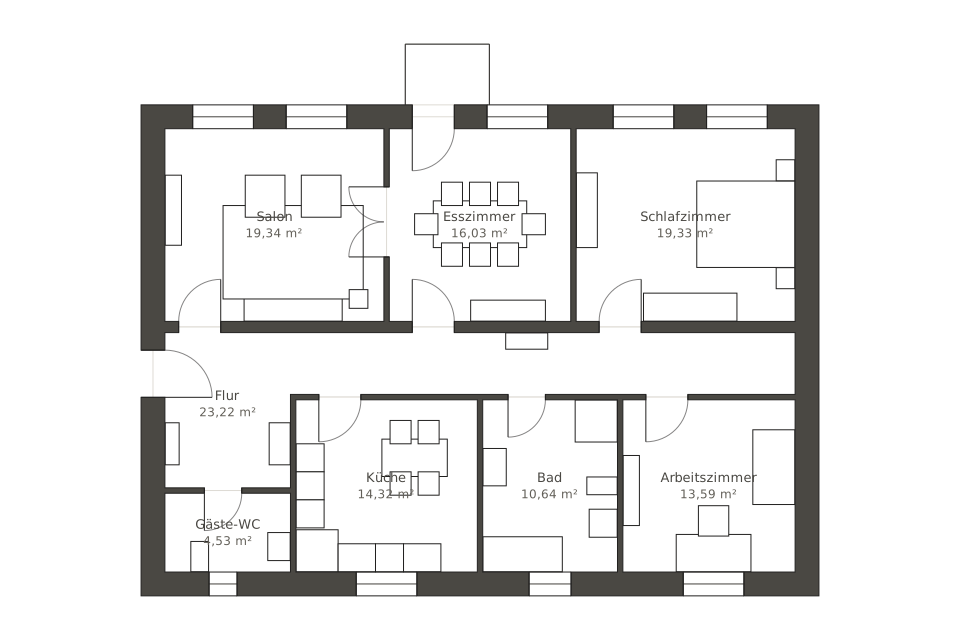
| Room | Area |
|---|---|
| Drawing room | 19.3 m² |
| Dining room | 16 m² |
| Bedroom | 19.3 m² |
| Hallway | 23.2 m² |
| Guest WC | 4.5 m² |
| Kitchen | 14.3 m² |
| Bathroom | 10.6 m² |
| Study | 13.6 m² |
| Total | 121 m² |


