City apartment
A bright two-room apartment in Scandinavian style with about 60 m². The heart of the flat is an open kitchen-living room of just over 20 m²; around the central hallway sit a 13 m² bedroom, a bathroom with tub and a small study. A good fit for singles or couples living in town who work from home now and then.
- Open kitchen-living room, 20 m²
- Small 9 m² study
- About 60 m² of living space
- Type
- Apartment
- Furnishing
- Scandinavian
- Floors
- 1
- Rooms
- 5
- Room area
- 60 m²

Floor plan, rooms and areas
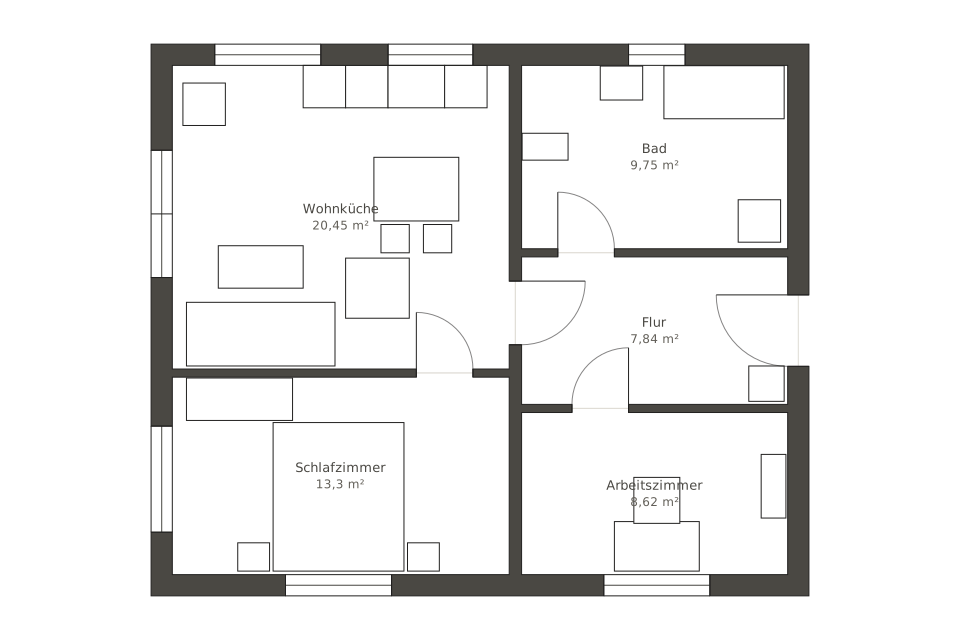
| Room | Area |
|---|---|
| Kitchen-living room | 20.5 m² |
| Bedroom | 13.3 m² |
| Bathroom | 9.8 m² |
| Hallway | 7.8 m² |
| Study | 8.6 m² |
| Total | 60 m² |


