Four-room family apartment
A four-room apartment in country style with about 105 m², designed for families. The living room with dining area measures almost 27 m² and adjoins the kitchen; the main bedroom, two children's rooms of just over 11 m² each and the bathroom with tub are reached from the hallway, plus a balcony. A well-planned single-floor layout for a family with two children.
- Four rooms in about 105 m²
- Two children's rooms of 11 m² each
- Living & dining next to the kitchen
- Type
- Apartment
- Furnishing
- Country
- Floors
- 1
- Rooms
- 7
- Room area
- 106.9 m²

Floor plan, rooms and areas
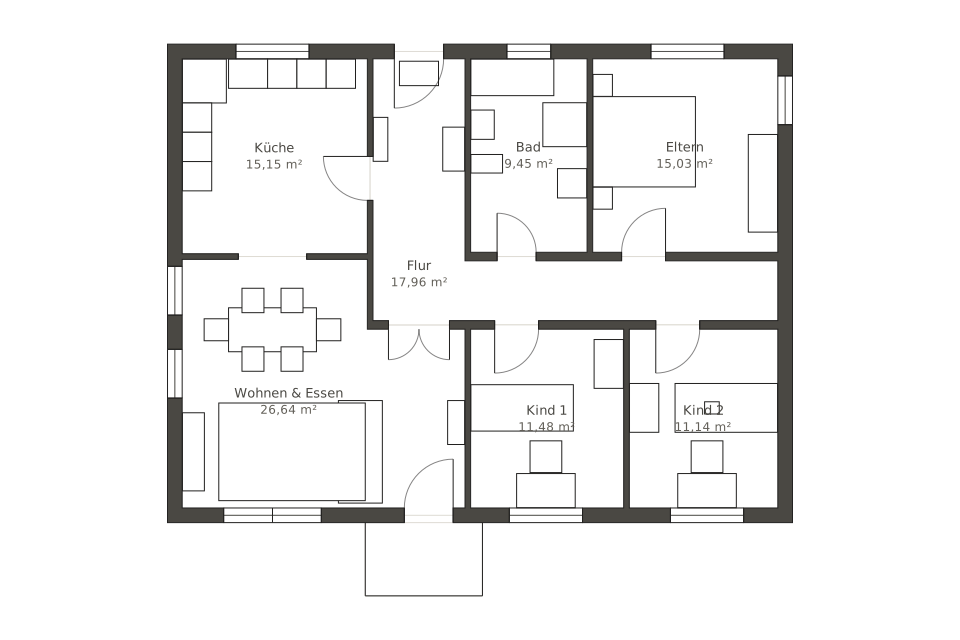
| Room | Area |
|---|---|
| Kitchen | 15.2 m² |
| Living & dining | 26.6 m² |
| Hallway | 18 m² |
| Bathroom | 9.5 m² |
| Main bedroom | 15 m² |
| Child's room 1 | 11.5 m² |
| Child's room 2 | 11.1 m² |
| Total | 106.9 m² |


