Backyard studio
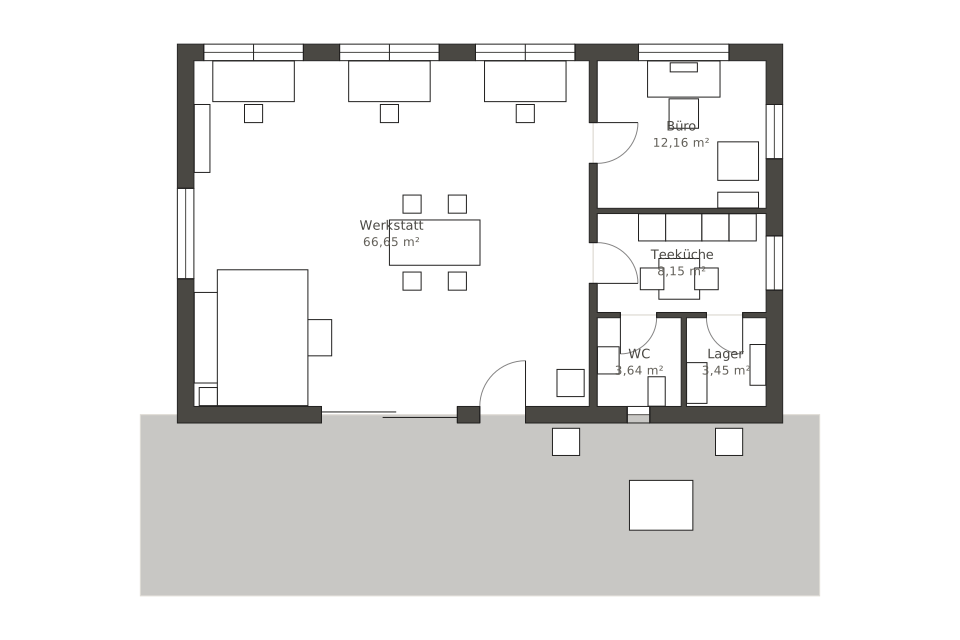
An industrial-style workshop and studio of about 95 m² with large steel windows and a sliding gate. The 67 m² workshop has room for workbenches, a large worktable and a lounge corner, with an office, kitchenette, WC and storage alongside. Suits creatives, craft businesses and makerspaces.
- 67 m² workshop
- Workbenches and a large worktable
- Office, kitchenette and storage
- Type
- Commercial and other
- Furnishing
- Industrial
- Floors
- 1
- Rooms
- 5
- Room area
- 94.1 m²

Floor plan, rooms and areas
| Room | Area |
|---|---|
| Workshop | 66.7 m² |
| Office | 12.2 m² |
| Kitchenette | 8.2 m² |
| WC | 3.6 m² |
| Storage | 3.5 m² |
| Total | 94.1 m² |


