Boutique
A modern shop of about 85 m² with two large display windows. The 57 m² sales floor has shelving, a display table and a till; behind it are two fitting rooms, a storage room of almost 11 m², an office and a WC. A template for fashion shops, concept stores and small retail.
- 57 m² sales floor
- Two fitting rooms
- Storage, office and WC
- Type
- Commercial and other
- Furnishing
- Modern
- Floors
- 1
- Rooms
- 6
- Room area
- 85.6 m²

Floor plan, rooms and areas
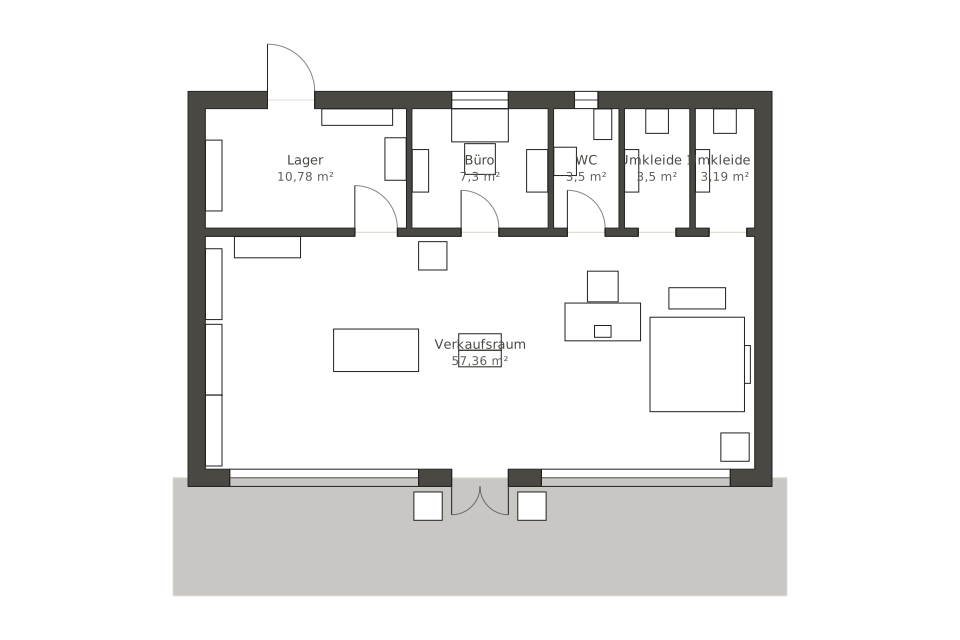
| Room | Area |
|---|---|
| Sales floor | 57.4 m² |
| Storage | 10.8 m² |
| Office | 7.3 m² |
| WC | 3.5 m² |
| Fitting room 1 | 3.5 m² |
| Fitting room 2 | 3.2 m² |
| Total | 85.6 m² |


