Café
A classic coffee house of about 115 m² with shop windows facing the street. The 67 m² dining area has a counter and round tables, followed by kitchen, storage, staff room, a lobby and separate ladies' and gents' WCs, plus outdoor seating. A template for cafés, bistros and small restaurants.
- 67 m² dining area with counter
- Kitchen, storage and staff room
- Separate ladies' and gents' WCs
- Type
- Commercial and other
- Furnishing
- Classic
- Floors
- 1
- Rooms
- 7
- Room area
- 113.3 m²

Floor plan, rooms and areas
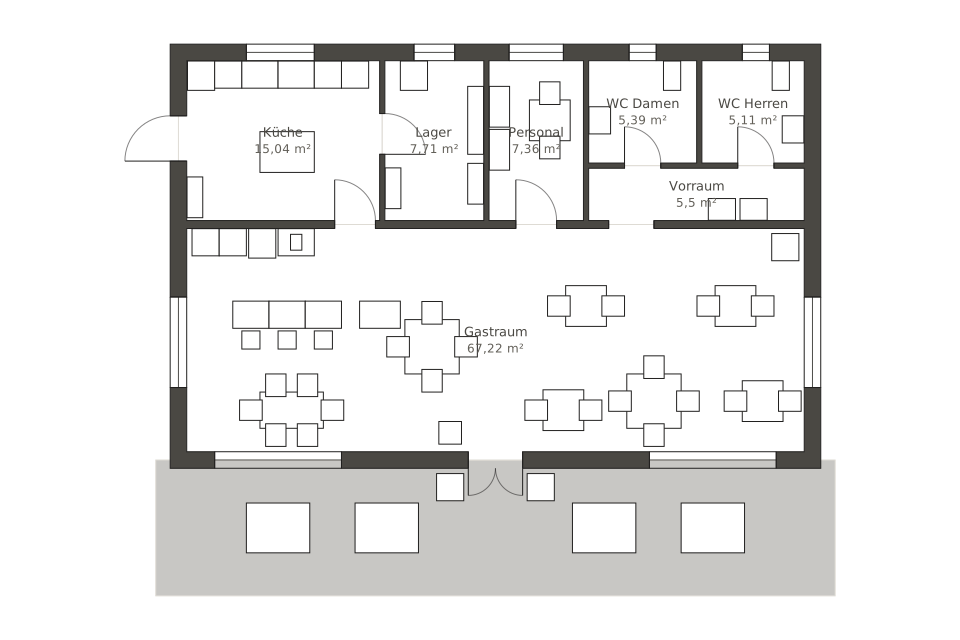
| Room | Area |
|---|---|
| Dining area | 67.2 m² |
| Kitchen | 15 m² |
| Storage | 7.7 m² |
| Staff room | 7.4 m² |
| Lobby | 5.5 m² |
| Ladies' WC | 5.4 m² |
| Gents' WC | 5.1 m² |
| Total | 113.3 m² |


