Nursery group room
A Scandinavian-style group area of a day nursery with about 115 m². The 43 m² group room with play corner sits at the centre, flanked by a nap room of almost 24 m², a cloakroom, washroom, side room and storeroom; outside is a fenced play garden. A template for nurseries, crèches and providers planning group rooms.
- 43 m² group room with play corner
- Nap room of almost 24 m²
- Fenced play garden
- Type
- Commercial and other
- Furnishing
- Scandinavian
- Floors
- 1
- Rooms
- 6
- Room area
- 113.4 m²

Floor plan, rooms and areas
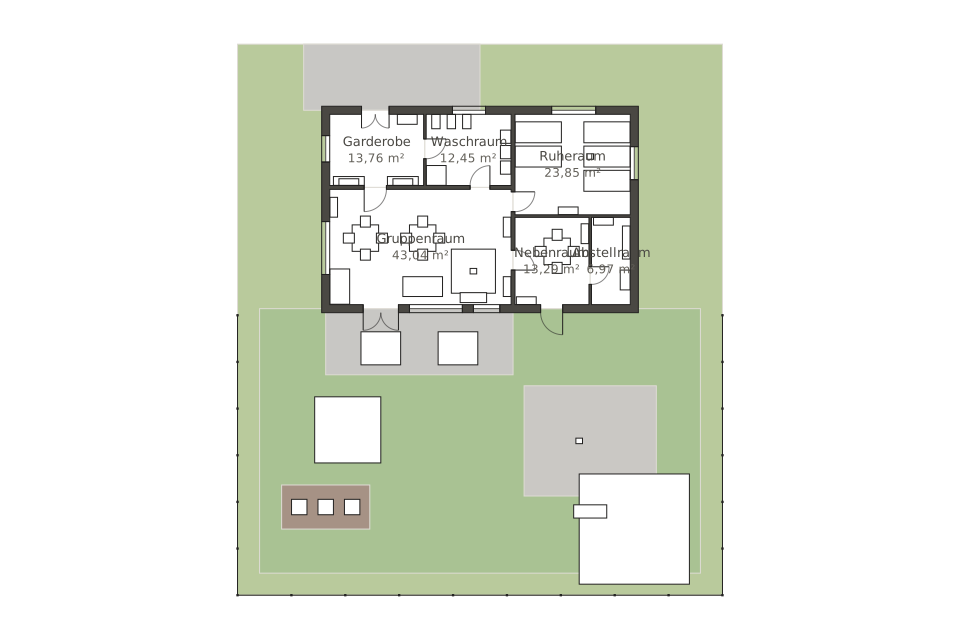
| Room | Area |
|---|---|
| Cloakroom | 13.8 m² |
| Washroom | 12.5 m² |
| Group room | 43 m² |
| Nap room | 23.9 m² |
| Side room | 13.3 m² |
| Storeroom | 7 m² |
| Total | 113.4 m² |


