Factory loft
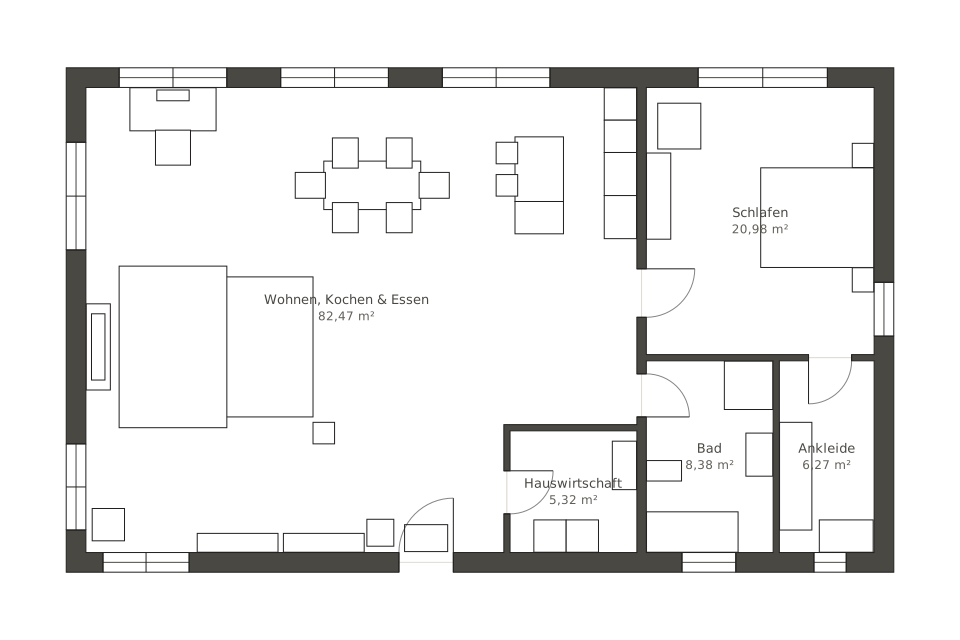
An industrial-style loft of about 125 m² behind large steel windows. A single open space of just over 82 m² combines a kitchen with island, a long dining table and a lounge; separated from it are the 21 m² bedroom, a dressing room, the bathroom and a utility room. For anyone who loves open living with plenty of space and few walls.
- 82 m² open living space
- Kitchen island and long dining table
- Bedroom with dressing room
- Type
- Apartment
- Furnishing
- Industrial
- Floors
- 1
- Rooms
- 5
- Room area
- 123.4 m²

Floor plan, rooms and areas
| Room | Area |
|---|---|
| Living, cooking & dining | 82.5 m² |
| Bedroom | 21 m² |
| Bathroom | 8.4 m² |
| Dressing room | 6.3 m² |
| Utility room | 5.3 m² |
| Total | 123.4 m² |


