Doctor's practice
A modern GP practice of about 160 m² on one level. The 41 m² reception and hallway leads to the waiting room, consulting room, three treatment rooms of around 16 m² each and the laboratory; a staff room and separate WCs for patients and staff complete the layout. A template for planning or redesigning a general practice.
- Three treatment rooms and consulting room
- Waiting room of almost 23 m²
- Separate patient and staff WCs
- Type
- Office
- Furnishing
- Modern
- Floors
- 1
- Rooms
- 10
- Room area
- 159.5 m²

Floor plan, rooms and areas
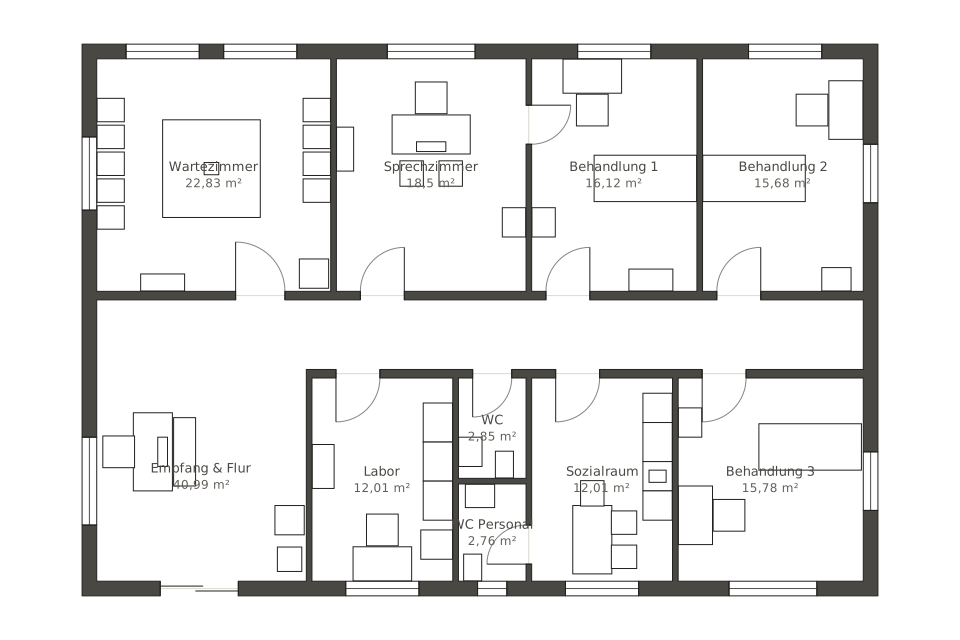
| Room | Area |
|---|---|
| Waiting room | 22.8 m² |
| Consulting room | 18.5 m² |
| Treatment room 1 | 16.1 m² |
| Treatment room 2 | 15.7 m² |
| Reception & hallway | 41 m² |
| Laboratory | 12 m² |
| WC | 2.9 m² |
| Staff WC | 2.8 m² |
| Staff room | 12 m² |
| Treatment room 3 | 15.8 m² |
| Total | 159.5 m² |


