Coworking space
A Scandinavian-style coworking space of about 220 m². Its core is an open space of almost 130 m² with twenty workstations, complemented by two phone booths, two meeting rooms of around 16 m² each, a lounge with shared kitchen, a reception and two WCs. A template for coworking operators, shared offices or larger teams.
- Open space with twenty workstations
- Two phone booths and two meeting rooms
- Lounge with shared kitchen
- Type
- Office
- Furnishing
- Scandinavian
- Floors
- 1
- Rooms
- 9
- Room area
- 221.7 m²

Floor plan, rooms and areas
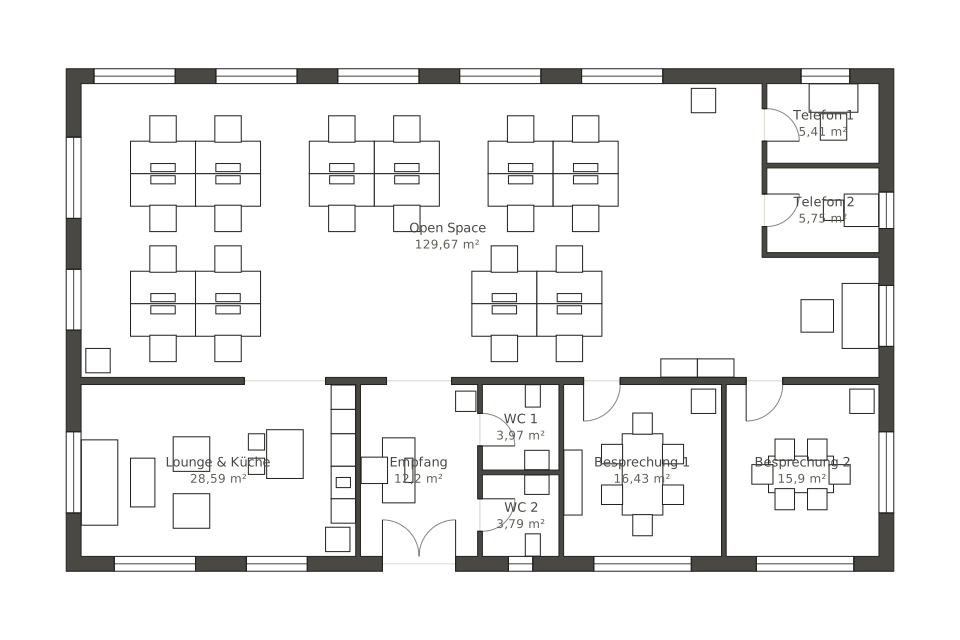
| Room | Area |
|---|---|
| Open space | 129.7 m² |
| Phone booth 1 | 5.4 m² |
| Phone booth 2 | 5.8 m² |
| Lounge & kitchen | 28.6 m² |
| Reception | 12.2 m² |
| WC 1 | 4 m² |
| WC 2 | 3.8 m² |
| Meeting room 1 | 16.4 m² |
| Meeting room 2 | 15.9 m² |
| Total | 221.7 m² |


