Law office
Classically styled premises for a law firm with about 135 m². The reception with waiting area leads to four private offices of 10 to 16 m², a meeting room of almost 16 m², an archive, a kitchenette and a WC. Suits law firms, tax advisers or consultancies with several individual workplaces.
- Four private offices
- Meeting room and archive
- Reception with waiting area
- Type
- Office
- Furnishing
- Classic
- Floors
- 1
- Rooms
- 9
- Room area
- 133.5 m²

Floor plan, rooms and areas
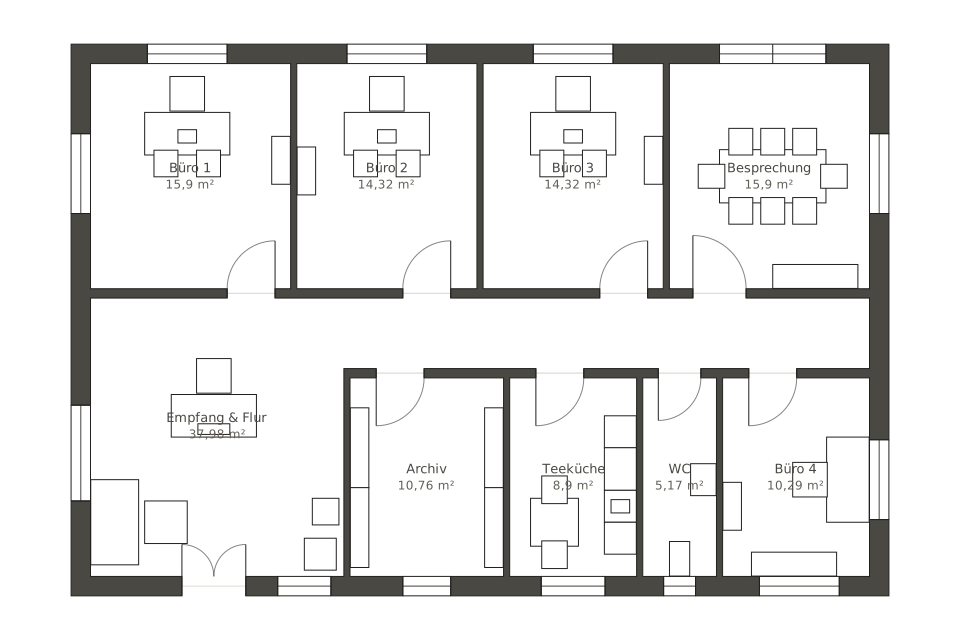
| Room | Area |
|---|---|
| Office 1 | 15.9 m² |
| Office 2 | 14.3 m² |
| Office 3 | 14.3 m² |
| Meeting room | 15.9 m² |
| Reception & hallway | 38 m² |
| Archive | 10.8 m² |
| Kitchenette | 8.9 m² |
| WC | 5.2 m² |
| Office 4 | 10.3 m² |
| Total | 133.5 m² |


