Small office
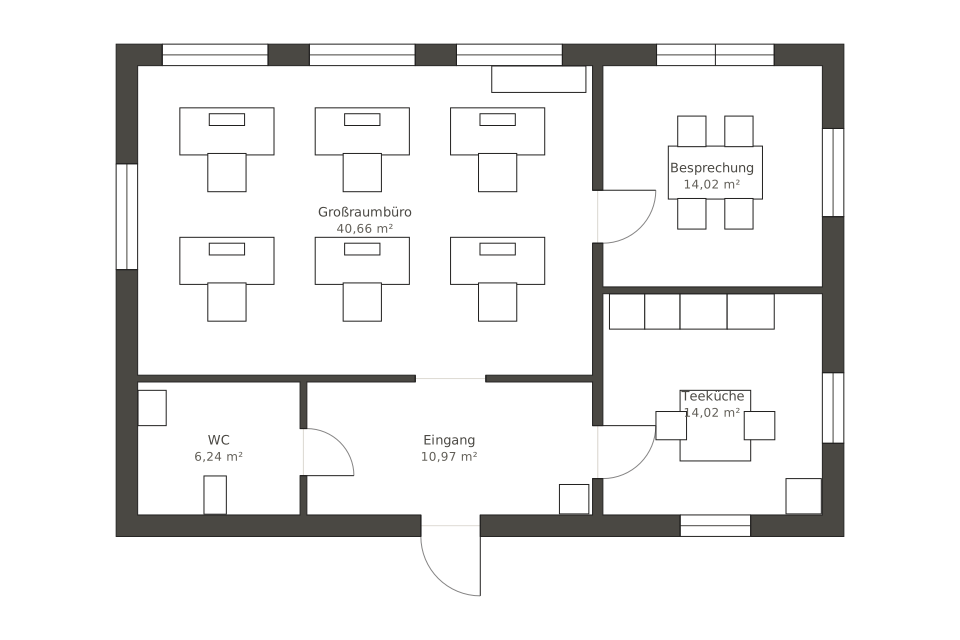
An industrial-style office of about 85 m² for a small team. The open-plan office of just over 40 m² holds six workstations, alongside a meeting room and a kitchenette of 14 m² each, a WC and an entrance area. A good starting point for start-ups, agencies or small companies on a single floor.
- Open-plan office with six desks
- 14 m² meeting room
- Kitchenette and WC
- Type
- Office
- Furnishing
- Industrial
- Floors
- 1
- Rooms
- 5
- Room area
- 85.9 m²

Floor plan, rooms and areas
| Room | Area |
|---|---|
| Open-plan office | 40.7 m² |
| Meeting room | 14 m² |
| Kitchenette | 14 m² |
| WC | 6.2 m² |
| Entrance | 11 m² |
| Total | 85.9 m² |


