Bungalow with garden
A single-storey bungalow in country style with almost 100 m² of living space. The 32 m² living and dining area and the generous bedroom of just over 25 m² are the largest rooms, complemented by a kitchen of nearly 18 m², a bathroom and a hallway. The house is surrounded by a garden with terrace, lawn, fruit trees and a picket fence with gate – ideal for step-free living close to nature.
- Almost 100 m² with no stairs
- 32 m² living & dining area
- Garden with terrace and fruit trees
- Type
- House
- Furnishing
- Country
- Floors
- 1
- Rooms
- 5
- Room area
- 97.1 m²

Floor plan, rooms and areas
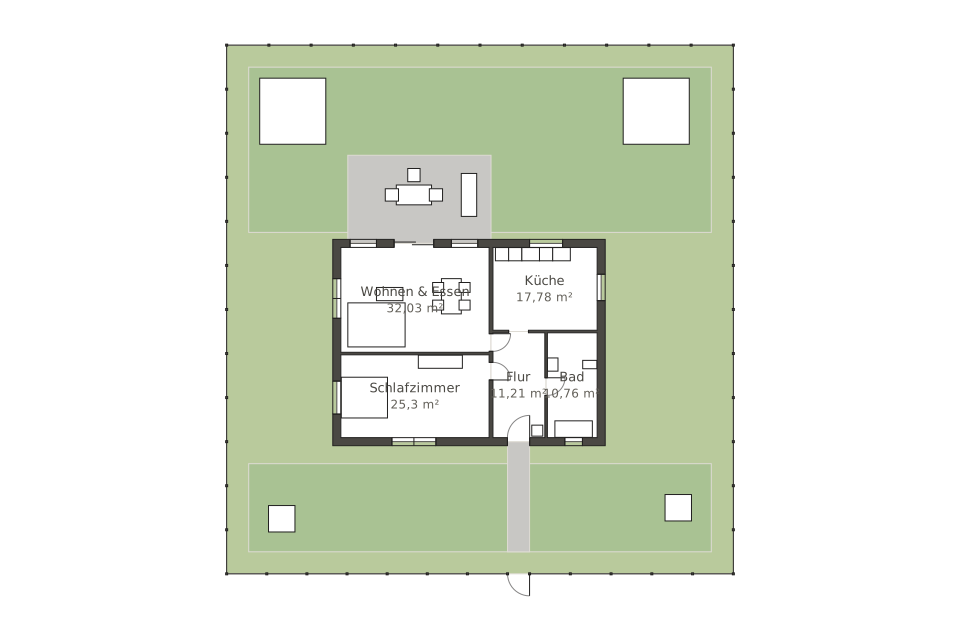
| Room | Area |
|---|---|
| Living & dining | 32 m² |
| Bedroom | 25.3 m² |
| Kitchen | 17.8 m² |
| Hallway | 11.2 m² |
| Bathroom | 10.8 m² |
| Total | 97.1 m² |


