Small house
A compact modern house with about 70 m² of living space on a single level. An open living and dining area of just over 24 m² forms the centre, flanked by a separate kitchen, a bedroom of almost 19 m² and a shower room, all reached from the hallway. Suits couples, singles and anyone who wants a manageable home without stairs.
- About 70 m² on one level
- Living & dining area of 24 m²
- Separate 12 m² kitchen
- Type
- House
- Furnishing
- Modern
- Floors
- 1
- Rooms
- 5
- Room area
- 70.7 m²

Floor plan, rooms and areas
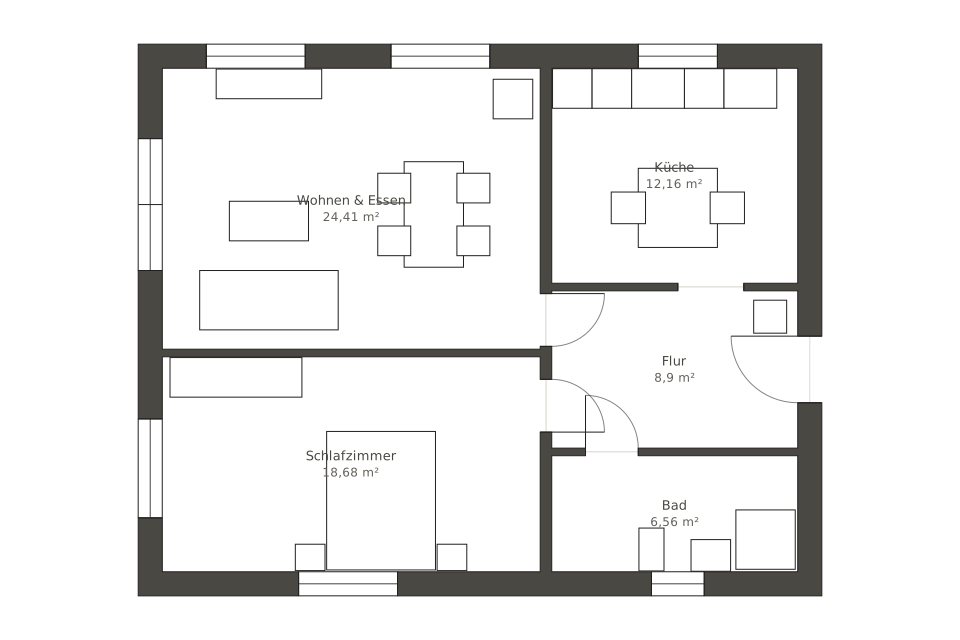
| Room | Area |
|---|---|
| Living & dining | 24.4 m² |
| Kitchen | 12.2 m² |
| Hallway | 8.9 m² |
| Bathroom | 6.6 m² |
| Bedroom | 18.7 m² |
| Total | 70.7 m² |


