Terraced house with garden
A mid-terrace house in Scandinavian style with about 120 m² over two floors. Downstairs are the kitchen, a guest WC and a living and dining area of almost 27 m² that opens onto the garden with terrace, privacy screen and lawn; upstairs are a bedroom, a child's room, a small study and the bathroom. Suits young families who want a compact home with a garden of their own.
- About 120 m² over two floors
- Living & dining opening onto the garden
- Three rooms and bathroom upstairs
- Type
- House
- Furnishing
- Scandinavian
- Floors
- 2
- Rooms
- 9
- Room area
- 120.7 m²

Floor plan, rooms and areas
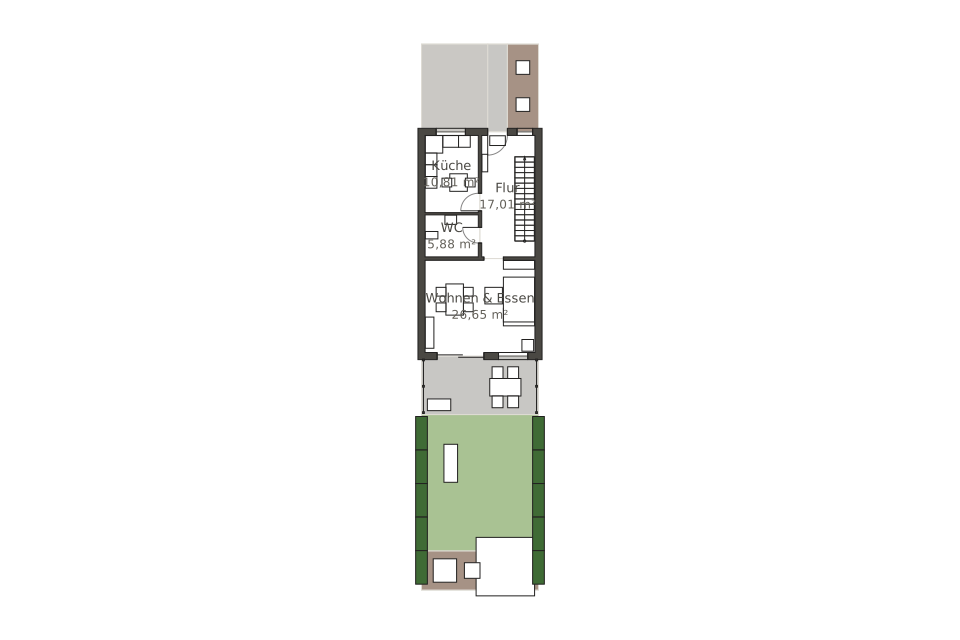
| Room | Floor | Area |
|---|---|---|
| Kitchen | Ground floor | 10.8 m² |
| WC | Ground floor | 5.9 m² |
| Hallway | Ground floor | 17 m² |
| Living & dining | Ground floor | 26.7 m² |
| Study | Upper floor | 8.2 m² |
| Bathroom | Upper floor | 6.3 m² |
| Hallway | Upper floor | 21.2 m² |
| Child's room | Upper floor | 12.3 m² |
| Bedroom | Upper floor | 12.3 m² |
| Total | 120.7 m² | |


