Family house with two floors
A classic detached house with a hipped roof and about 160 m² across two floors. The ground floor holds a living and dining area of almost 30 m², kitchen, study, utility room and WC; upstairs are the 20 m² main bedroom, two children's rooms of around 16 m² each and the bathroom. A typical layout for a family with two children that keeps living and sleeping areas clearly apart.
- About 160 m² over two floors
- Main bedroom and two kids' rooms upstairs
- Study and utility room downstairs
- Type
- House
- Furnishing
- Classic
- Floors
- 2
- Rooms
- 11
- Room area
- 159.7 m²

Floor plan, rooms and areas
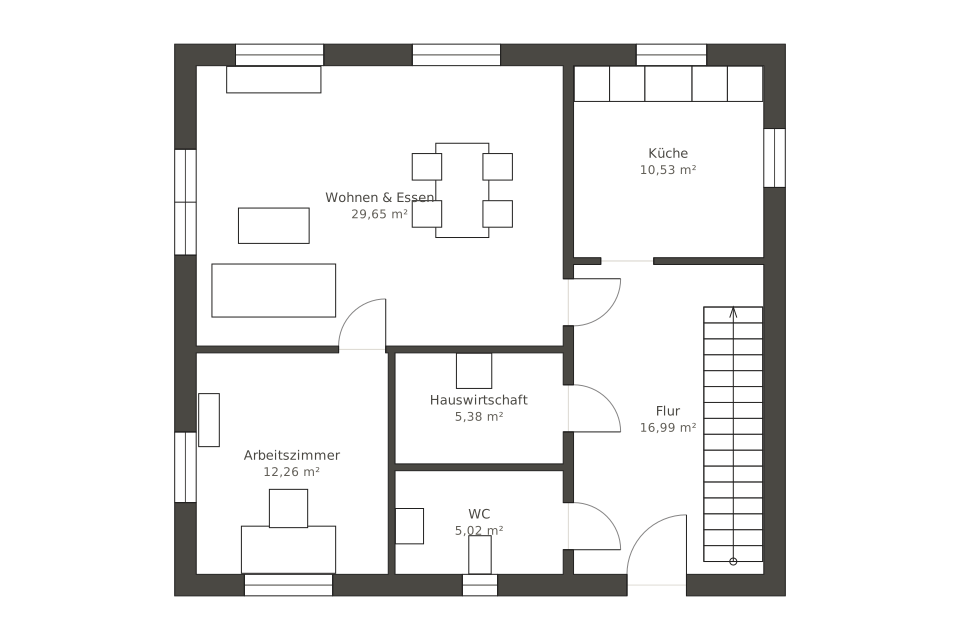
| Room | Floor | Area |
|---|---|---|
| Living & dining | Ground floor | 29.7 m² |
| Kitchen | Ground floor | 10.5 m² |
| Hallway | Ground floor | 17 m² |
| Study | Ground floor | 12.3 m² |
| Utility room | Ground floor | 5.4 m² |
| WC | Ground floor | 5 m² |
| Main bedroom | Upper floor | 20.3 m² |
| Child's room 1 | Upper floor | 16.4 m² |
| Child's room 2 | Upper floor | 15.6 m² |
| Bathroom | Upper floor | 7.3 m² |
| Hallway | Upper floor | 20.2 m² |
| Total | 159.7 m² | |


