Family garden with play area
A large Scandinavian-style garden around a detached house: wooden deck, wide lawn with play area and picnic table, vegetable beds, hedges and a picket fence. The house, with a ground floor of about 70 m² including almost 44 m² of living & dining, is included in the plan. Suits families who need room to play and to grow vegetables.
- Lawn with play area and picnic table
- Vegetable beds and hedges
- Wooden deck by the house
- Type
- Garden
- Furnishing
- Scandinavian
- Floors
- 1
- Rooms
- 3
- Room area
- 71.8 m²

Floor plan, rooms and areas
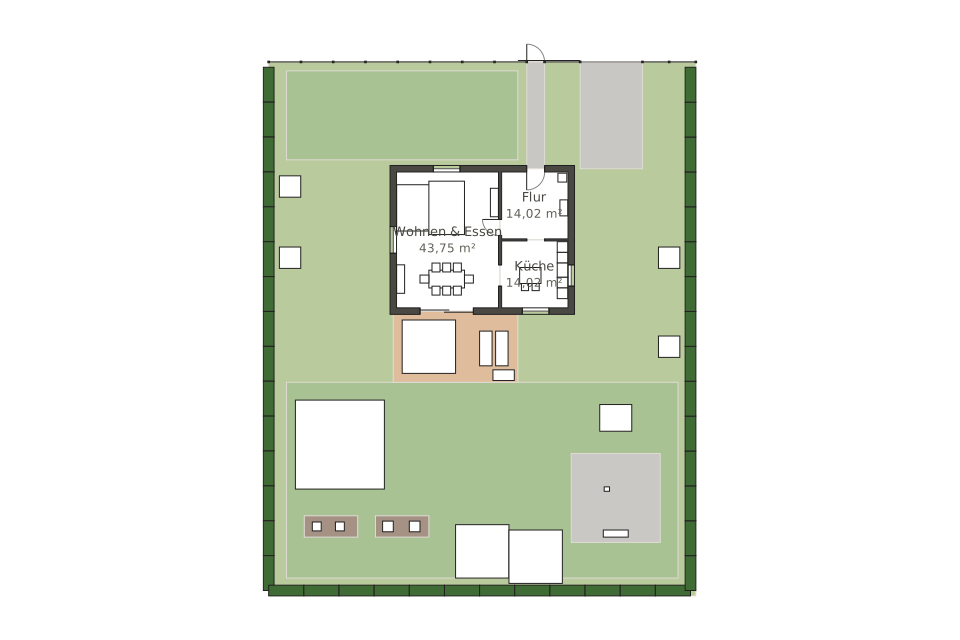
| Room | Area |
|---|---|
| Living & dining | 43.8 m² |
| Hallway | 14 m² |
| Kitchen | 14 m² |
| Total | 71.8 m² |


