Terrace with pool
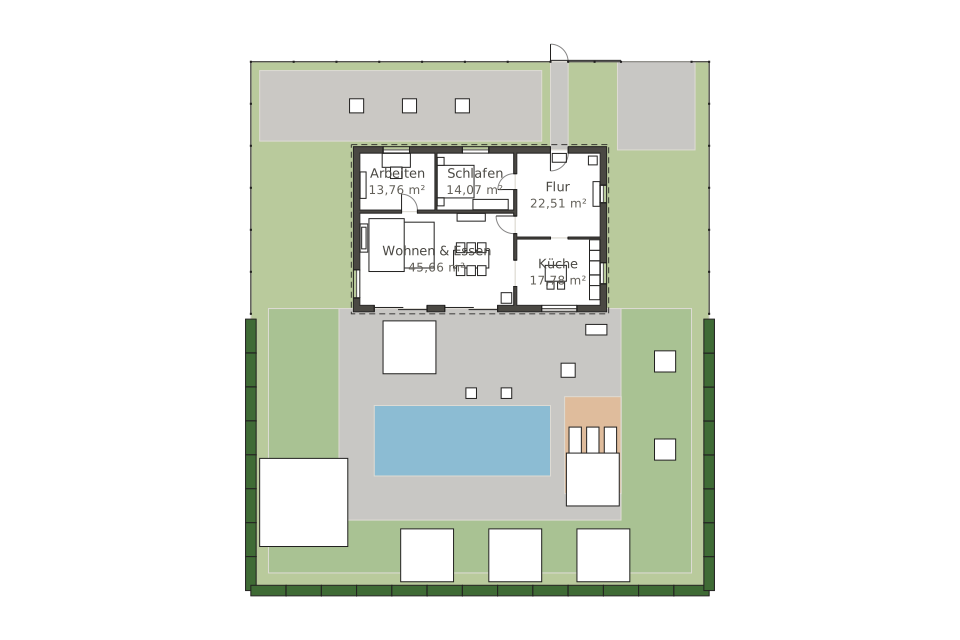
A modern garden behind a flat-roofed bungalow with a large terrace and dining area, a 10 m pool, a sun deck with loungers, lawn and hedge. The bungalow of about 115 m² – living & dining of almost 46 m², kitchen, bedroom, study and hallway – is included in the plan. A template for planning outdoor spaces with a pool.
- 10 m swimming pool
- Sun deck with loungers
- Large terrace with dining area
- Type
- Garden
- Furnishing
- Modern
- Floors
- 1
- Rooms
- 5
- Room area
- 113.8 m²

Floor plan, rooms and areas
| Room | Area |
|---|---|
| Living & dining | 45.7 m² |
| Study | 13.8 m² |
| Bedroom | 14.1 m² |
| Hallway | 22.5 m² |
| Kitchen | 17.8 m² |
| Total | 113.8 m² |


