Terraced house garden
A narrow industrial-style garden behind a terraced house: a terrace screened by gabions, a gravel strip with planters, lawn and a wooden deck by the garden gate. The adjoining ground floor of about 47 m² – kitchen, hallway and living & dining – is included in the plan. A template for anyone designing a small, low-maintenance garden.
- Terrace screened by gabions
- Gravel strip with planters
- Wooden deck by the garden gate
- Type
- Garden
- Furnishing
- Industrial
- Floors
- 1
- Rooms
- 3
- Room area
- 47.2 m²

Floor plan, rooms and areas
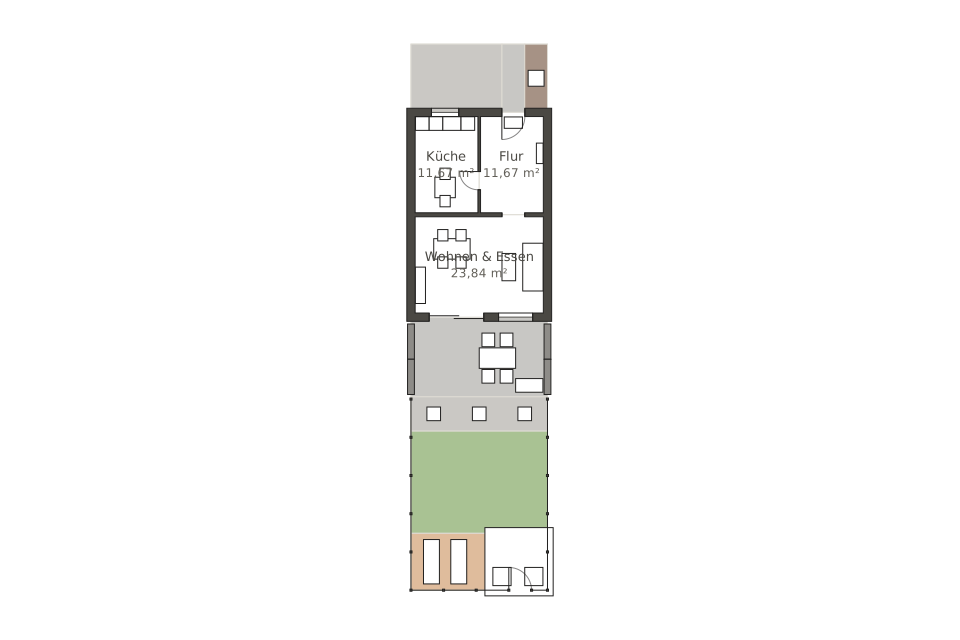
| Room | Area |
|---|---|
| Kitchen | 11.7 m² |
| Hallway | 11.7 m² |
| Living & dining | 23.8 m² |
| Total | 47.2 m² |


