Kitchen garden with raised beds
A country-style allotment with a summerhouse and tool shed covering about 16 m² together. A seating area, gravel path, six raised beds, fruit trees and berry bushes divide the plot, enclosed by a chain-link fence with gate. A template for allotments and anyone growing their own fruit and vegetables.
- Six raised beds
- Summerhouse with tool shed
- Fruit trees and berry bushes
- Type
- Garden
- Furnishing
- Country
- Floors
- 1
- Rooms
- 2
- Room area
- 16.4 m²

Floor plan, rooms and areas
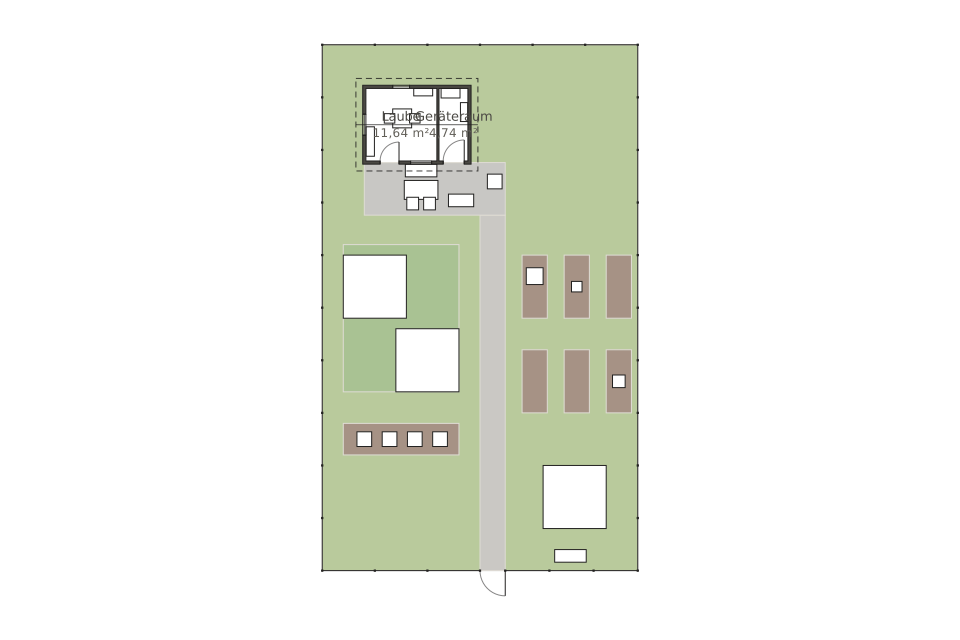
| Room | Area |
|---|---|
| Summerhouse | 11.6 m² |
| Tool shed | 4.7 m² |
| Total | 16.4 m² |


