Tiny house
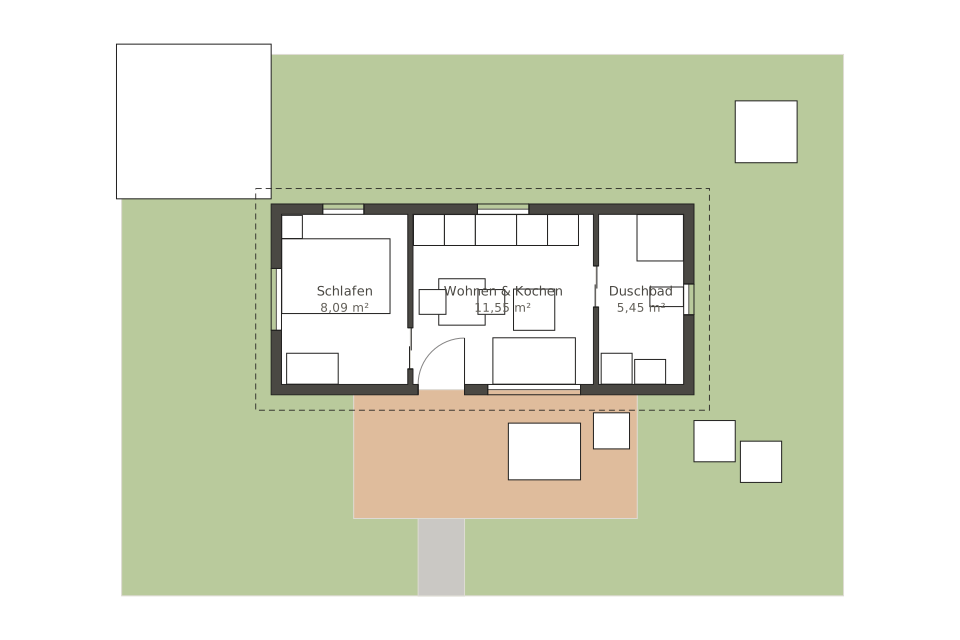
An industrial-style tiny house with about 25 m² under a mono-pitch roof. The small footprint holds an 8 m² sleeping nook, a living and cooking area of just over 11 m² and a shower room, with a wooden deck in front. A template for minimalist living, a guest house or a weekend retreat.
- About 25 m² under a mono-pitch roof
- Living and cooking in one room
- Wooden deck in front
- Type
- House
- Furnishing
- Industrial
- Floors
- 1
- Rooms
- 3
- Room area
- 25.1 m²

Floor plan, rooms and areas
| Room | Area |
|---|---|
| Bedroom | 8.1 m² |
| Living & cooking | 11.6 m² |
| Shower room | 5.5 m² |
| Total | 25.1 m² |


