Front garden with carport
A classic front garden before a gable-roofed house with a paved path to the front door, lawn with a tree and bench, rose beds, picket fence and carport. The ground floor of the house, about 90 m² with living & dining, study, kitchen and hallway, is included in the plan. Suits anyone who wants to plan entrance, parking and planting together.
- Carport beside the house
- Paved path to the front door
- Rose beds, tree and bench
- Type
- Garden
- Furnishing
- Classic
- Floors
- 1
- Rooms
- 4
- Room area
- 89 m²

Floor plan, rooms and areas
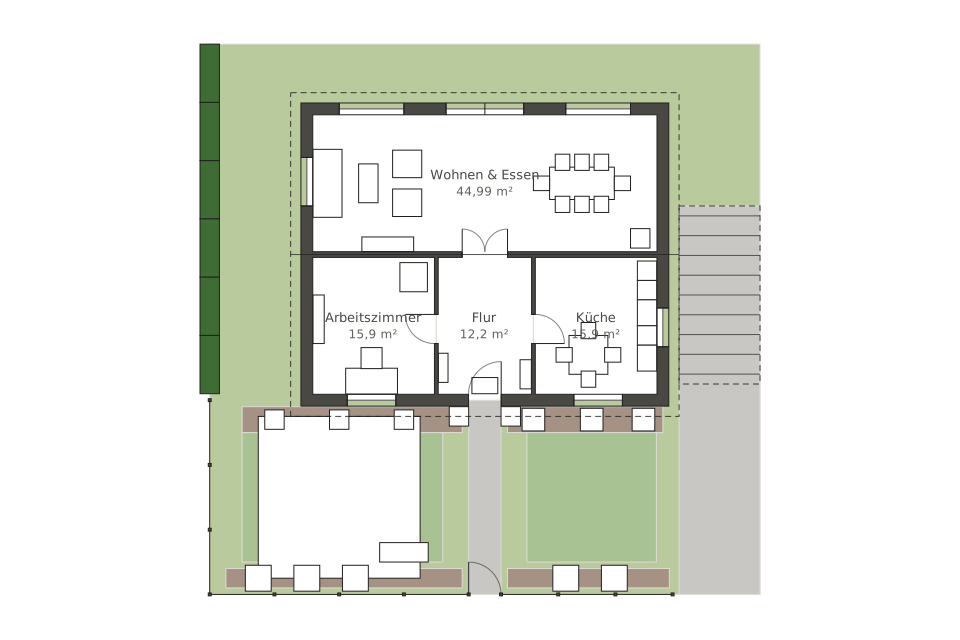
| Room | Area |
|---|---|
| Living & dining | 45 m² |
| Study | 15.9 m² |
| Hallway | 12.2 m² |
| Kitchen | 15.9 m² |
| Total | 89 m² |


