Refurbished period apartment
A period apartment of about 88 m² on timber joist floors, refurbished with dry underfloor heating. The old boards (24 mm) made way for a dry build-up of 85 mm; with the structure kept, the floor rose by 61 mm and the rooms are now 2.89 m high. Living room and bedroom with tall windows face the street, kitchen, bathroom and study the courtyard. The bathroom has its own tiled build-up with a sealing and no threshold, and a suspended ceiling; floor build-up, heights and quantities are already entered.
- Dry build-up with underfloor heating, 85 mm
- Bathroom with its own build-up and a suspended ceiling
- About 88 m² on timber joist floors
- Type
- Apartment
- Furnishing
- Classic
- Floors
- 1
- Rooms
- 6
- Room area
- 88 m²

Floor plan, rooms and areas
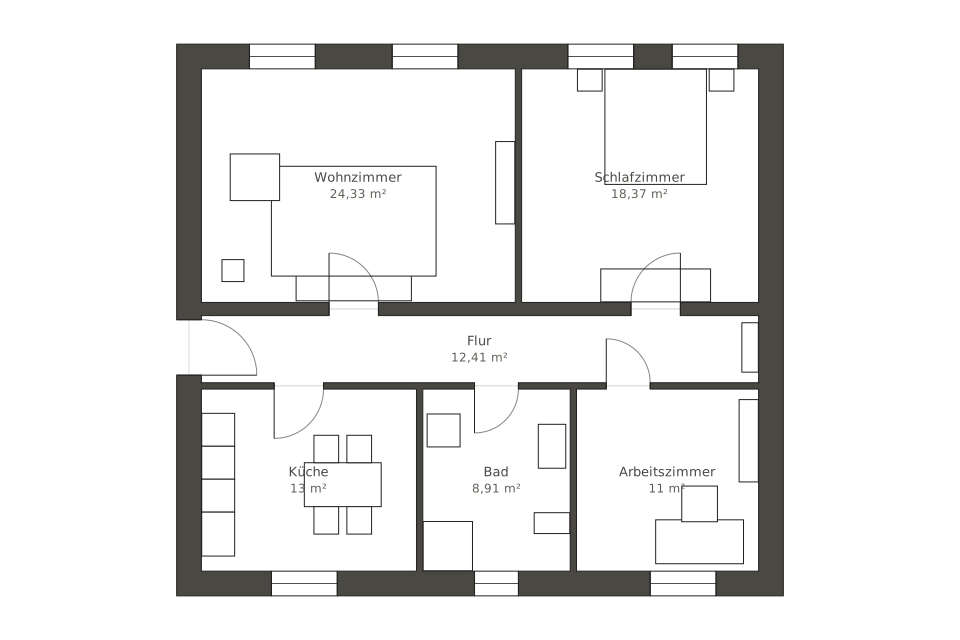
| Room | Area |
|---|---|
| Living room | 24.3 m² |
| Bedroom | 18.4 m² |
| Hallway | 12.4 m² |
| Kitchen | 13 m² |
| Bathroom | 8.9 m² |
| Study | 11 m² |
| Total | 88 m² |


