Two-room apartment 55 m²
A two-room apartment with about 55 m² in an apartment block. Every room opens off a short hallway: the living room of just over 19 m² with a dining table and a balcony, the bedroom of almost 13 m² with room for a 1.60 m bed and a 2 m wardrobe, the kitchen with a small table and the bathroom with a tub and a place for the washing machine. Suits singles and couples.
- About 55 m², two rooms
- Balcony off the living room
- Every room reached from the hallway
- Type
- Apartment
- Furnishing
- Modern
- Floors
- 1
- Rooms
- 5
- Room area
- 54.9 m²

Floor plan, rooms and areas
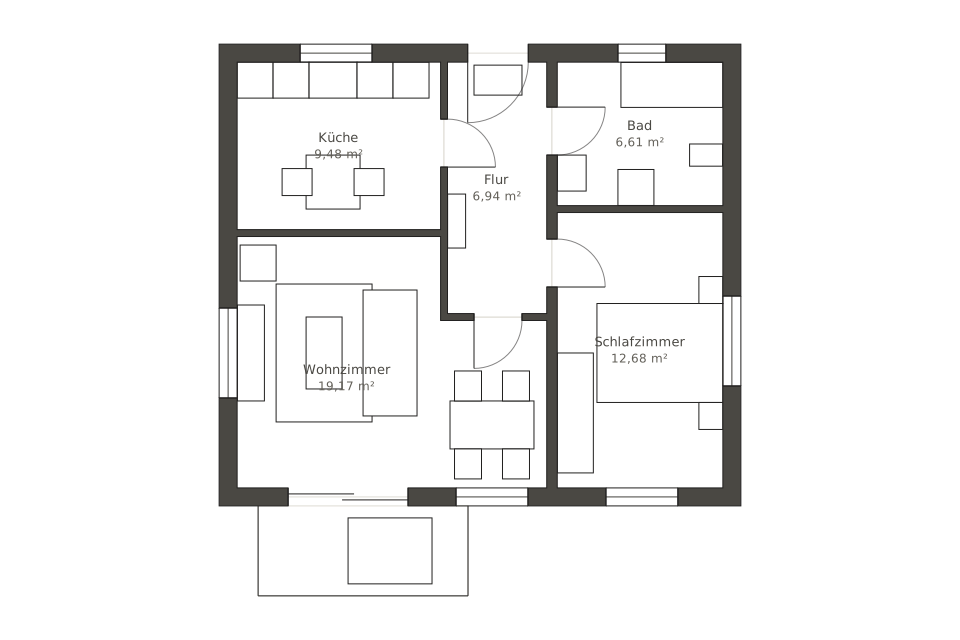
| Room | Area |
|---|---|
| Kitchen | 9.5 m² |
| Living room | 19.2 m² |
| Hallway | 6.9 m² |
| Bathroom | 6.6 m² |
| Bedroom | 12.7 m² |
| Total | 54.9 m² |


