Bungalow 100 m²
A bungalow with about 100 m² on a single level, without stairs and with a low hip roof. On one side is the day area: a kitchen of almost 11 m², open to the living and dining area of just over 29 m² with a sliding door to the terrace. On the other side the hallway leads to the bedroom, a child's room, a study and the bathroom with tub and shower. Suits couples and small families who want to live on one level.
- About 100 m² on one level
- Open kitchen, living & dining area of 29 m²
- Bathroom with tub and shower
- Type
- House
- Furnishing
- Modern
- Floors
- 1
- Rooms
- 7
- Room area
- 99.2 m²

Floor plan, rooms and areas
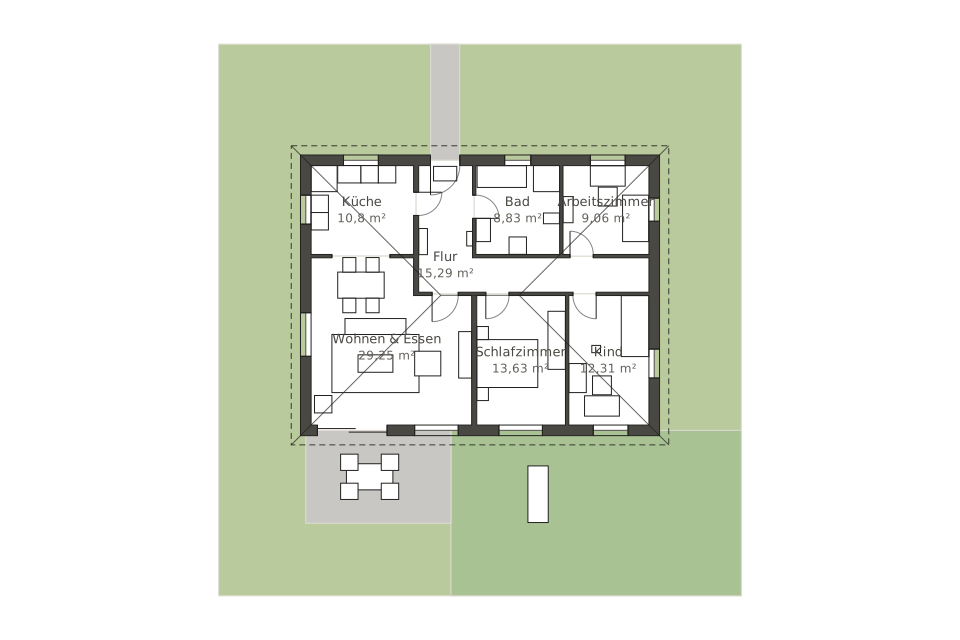
| Room | Area |
|---|---|
| Kitchen | 10.8 m² |
| Living & dining | 29.3 m² |
| Hallway | 15.3 m² |
| Bathroom | 8.8 m² |
| Study | 9.1 m² |
| Bedroom | 13.6 m² |
| Child's room | 12.3 m² |
| Total | 99.2 m² |


