Detached house 140 m²
A modern two-storey detached house with about 140 m² of living space and a gable roof. Downstairs are the living and dining area of about 27 m² with a sliding door to the terrace, the kitchen with an open passage to the dining table, a study, the utility room and a shower room. Upstairs the hallway leads to the main bedroom, two children's rooms, a second study, the bathroom with tub and shower and a storeroom. The straight stair runs along the outer wall, which keeps the other side of the hallway free for doors. The building services are drawn in already: power, water and gas enter through a multi-utility entry in the utility room, which holds the meter cabinet, the water and gas meters and a gas condensing boiler with a hot water tank and circulation. A shaft behind the kitchen takes cold and hot water and the drains to the bathroom above; both storeys have underfloor heating, circuits, network sockets and smoke detectors, and 20 solar modules lie on the south roof with a battery in the storeroom.
- About 140 m² on two floors
- Water, gas condensing boiler and underfloor heating
- Electrics, network and solar PV with a battery
- Type
- House
- Furnishing
- Modern
- Floors
- 2
- Rooms
- 13
- Room area
- 143.4 m²

Floor plan, rooms and areas
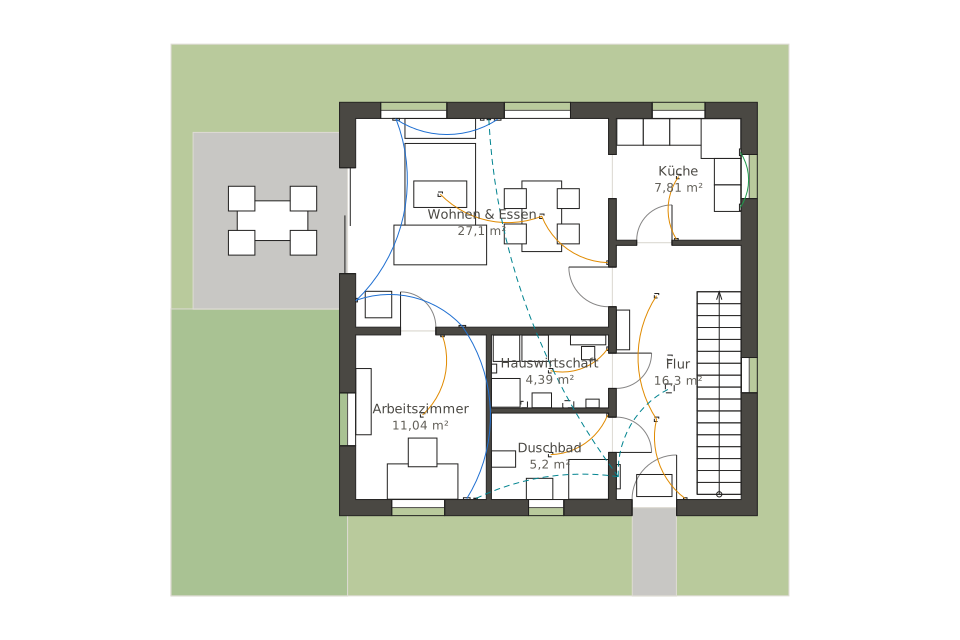
| Room | Floor | Area |
|---|---|---|
| Living & dining | Ground floor | 27.1 m² |
| Kitchen | Ground floor | 7.8 m² |
| Hallway | Ground floor | 16.3 m² |
| Study | Ground floor | 11 m² |
| Utility room | Ground floor | 4.4 m² |
| Shower room | Ground floor | 5.2 m² |
| Main bedroom | Upper floor | 14.3 m² |
| Child's room 1 | Upper floor | 9.7 m² |
| Bathroom | Upper floor | 7.9 m² |
| Hallway | Upper floor | 18 m² |
| Child's room 2 | Upper floor | 8.2 m² |
| Study | Upper floor | 8.5 m² |
| Storeroom | Upper floor | 4.9 m² |
| Total | 143.4 m² | |


