Detached house 140 m² with network
The modern detached house with about 140 m² on two floors, this time with its network planned at equipment value 2 (standard after RAL-RG 678). The media distributor hangs in the utility room; from there Cat.7 cables run in a star to 12 double network sockets and four ceiling access points, two a floor as the Wi-Fi estimate asks, up to the first floor through a riser point in the hallway. The SAT dish sits on the south roof and a multiswitch feeds 9 antenna sockets; the fibre connection comes with the building entry point, fibre socket, ONT and router. Smoke detectors in the bedrooms and hallway, and sockets and lights in every room as the equipment value asks. With Premium you see the patch list, bill of materials and Wi-Fi coverage.
- Media distributor, 12 network sockets and 4 access points
- SAT with a multiswitch and a fibre connection
- Equipment value 2 met in every room
- Type
- House
- Furnishing
- Modern
- Floors
- 2
- Rooms
- 13
- Room area
- 143.4 m²

Floor plan, rooms and areas
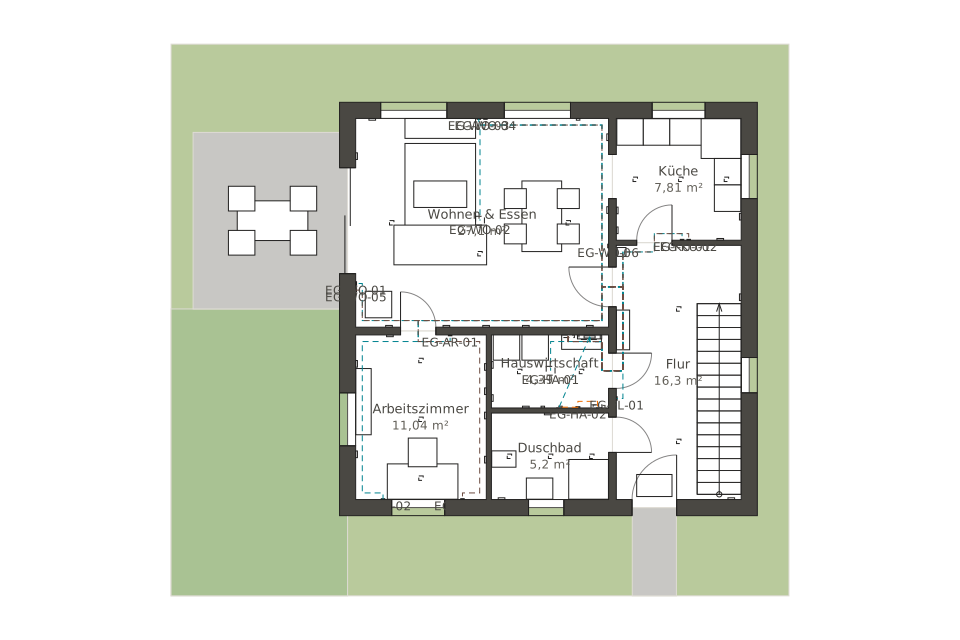
| Room | Floor | Area |
|---|---|---|
| Living & dining | Ground floor | 27.1 m² |
| Kitchen | Ground floor | 7.8 m² |
| Hallway | Ground floor | 16.3 m² |
| Study | Ground floor | 11 m² |
| Utility room | Ground floor | 4.4 m² |
| Shower room | Ground floor | 5.2 m² |
| Main bedroom | Upper floor | 14.3 m² |
| Child's room 1 | Upper floor | 9.7 m² |
| Bathroom | Upper floor | 7.9 m² |
| Hallway | Upper floor | 18 m² |
| Child's room 2 | Upper floor | 8.2 m² |
| Study | Upper floor | 8.5 m² |
| Storeroom | Upper floor | 4.9 m² |
| Total | 143.4 m² | |


