Detached house with building services
The detached house with a basement, this time with complete building services: power, gas and water enter the house in the heating and plant room, which holds the gas meter, a gas condensing boiler, a hot water tank with circulation pump, the meter cabinet, the media distributor, a hybrid inverter and a home battery. Two shafts carry cold and hot water, circulation and the stacks vented over the roof to the WC, kitchen, bathroom and laundry; the ground lines run under the slab to the sewer. Every storey has sockets, switches, lights and circuits, network sockets and access points, the bedrooms smoke detectors. 24 solar modules lie on the south roof, and a wallbox charges at the parking space.
- Water, drains and gas with shafts
- Electrics, network and smoke detectors on every storey
- Photovoltaics with a battery and a wallbox
- Type
- House
- Furnishing
- Classic
- Floors
- 3
- Rooms
- 17
- Room area
- 228.1 m²

Floor plan, rooms and areas
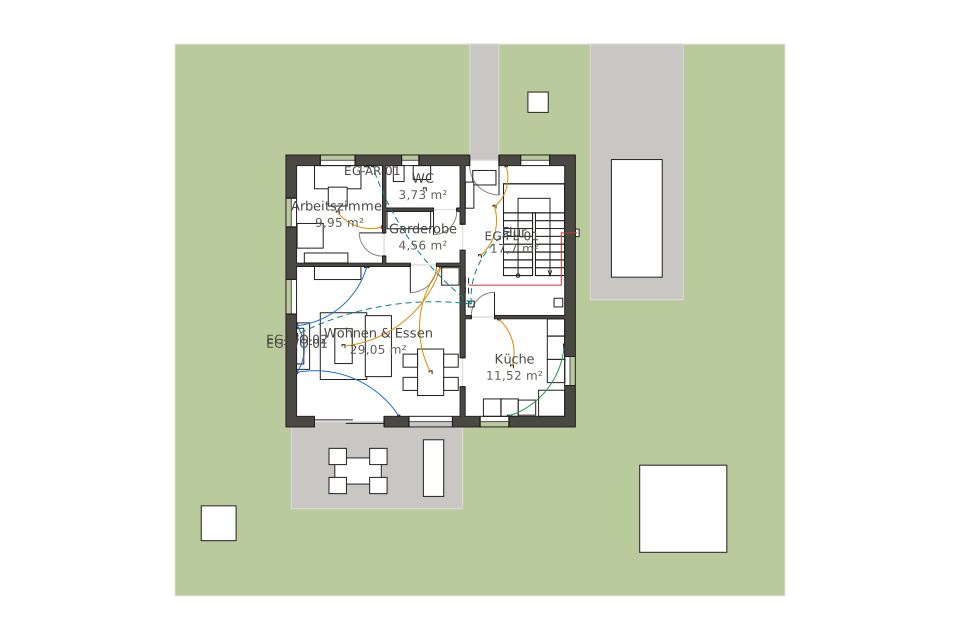
| Room | Floor | Area |
|---|---|---|
| Basement hallway | Basement | 23.1 m² |
| Store room | Basement | 11.2 m² |
| Heating & plant room | Basement | 11.2 m² |
| Hobby room | Basement | 18.8 m² |
| Laundry room | Basement | 11.4 m² |
| Hallway | Ground floor | 17.7 m² |
| Kitchen | Ground floor | 11.5 m² |
| Living & dining | Ground floor | 29.1 m² |
| Study | Ground floor | 10 m² |
| WC | Ground floor | 3.7 m² |
| Cloakroom | Ground floor | 4.6 m² |
| Hallway | Upper floor | 23.4 m² |
| Child's room 1 | Upper floor | 11 m² |
| Child's room 2 | Upper floor | 11.4 m² |
| Main bedroom | Upper floor | 12.3 m² |
| Dressing room | Upper floor | 6.2 m² |
| Bathroom | Upper floor | 11.5 m² |
| Total | 228.1 m² | |


