Detached house with basement
A classic detached house with about 150 m² of living space on two floors, a full basement and a gable roof. The ground floor holds the living and dining area of 29 m² with a sliding door to the terrace, the kitchen, a study, a cloakroom and a WC. Upstairs are the main bedroom with a dressing room, two children's rooms and the bathroom. A half-turn stair runs from the basement up to the top floor. The basement adds about 76 m² of usable space: heating and plant room with heat pump and storage tanks, a laundry with an outside stair up to the garden, a store room and a hobby room, with the basement windows in light wells. A network cabinet in the plant room feeds the network sockets and access points on all three storeys through riser points stacked above each other.
- About 150 m² plus a full basement
- Outside basement stair and light wells
- Heating, laundry, store room and hobby room
- Type
- House
- Furnishing
- Classic
- Floors
- 3
- Rooms
- 17
- Room area
- 228.1 m²

Floor plan, rooms and areas
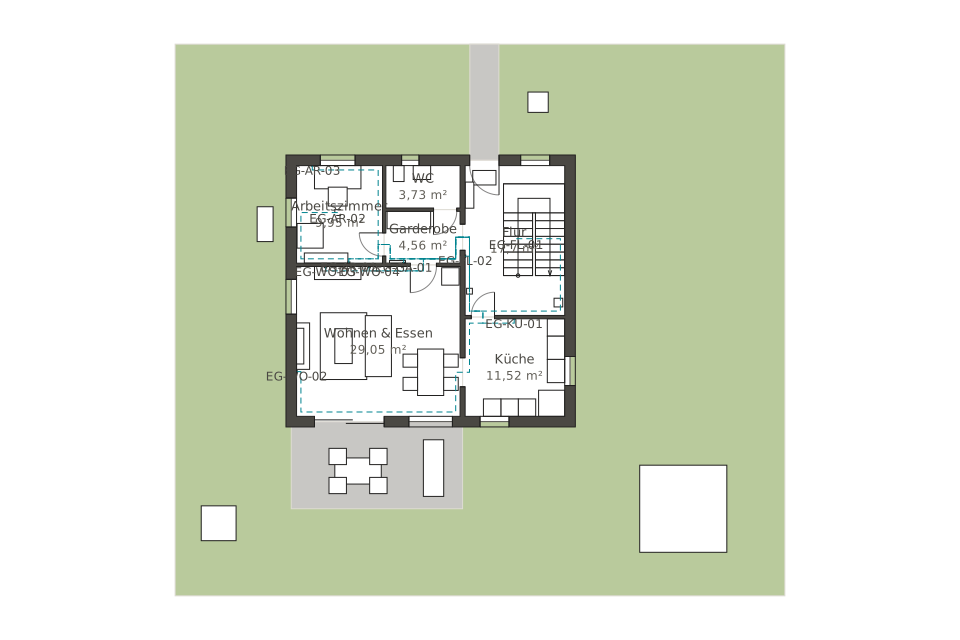
| Room | Floor | Area |
|---|---|---|
| Basement hallway | Basement | 23.1 m² |
| Store room | Basement | 11.2 m² |
| Heating & plant room | Basement | 11.2 m² |
| Hobby room | Basement | 18.8 m² |
| Laundry room | Basement | 11.4 m² |
| Hallway | Ground floor | 17.7 m² |
| Kitchen | Ground floor | 11.5 m² |
| Living & dining | Ground floor | 29.1 m² |
| Study | Ground floor | 10 m² |
| WC | Ground floor | 3.7 m² |
| Cloakroom | Ground floor | 4.6 m² |
| Hallway | Upper floor | 23.4 m² |
| Child's room 1 | Upper floor | 11 m² |
| Child's room 2 | Upper floor | 11.4 m² |
| Main bedroom | Upper floor | 12.3 m² |
| Dressing room | Upper floor | 6.2 m² |
| Bathroom | Upper floor | 11.5 m² |
| Total | 228.1 m² | |


