House on a slope
A Scandinavian-style house with about 180 m² on a plot that falls about 3 m from the street to the garden. The ground floor sits at street level: the entrance with a half-turn stair, a study, a cloakroom, a guest WC, a pantry and an open room of 50 m² for living, cooking and dining with a balcony over the valley. Below it the garden level lies half in the hill, with the utility and plant rooms on the uphill side and a bedroom, a bathroom and a 26 m² garden room whose sliding door opens straight onto the garden. Spot heights shape the terrain, and two parking stalls sit by the street.
- About 180 m² on two levels on a slope
- Garden level opening onto the garden
- Living, cooking and dining with a valley balcony
- Type
- House
- Furnishing
- Scandinavian
- Floors
- 2
- Rooms
- 12
- Room area
- 179 m²

Floor plan, rooms and areas
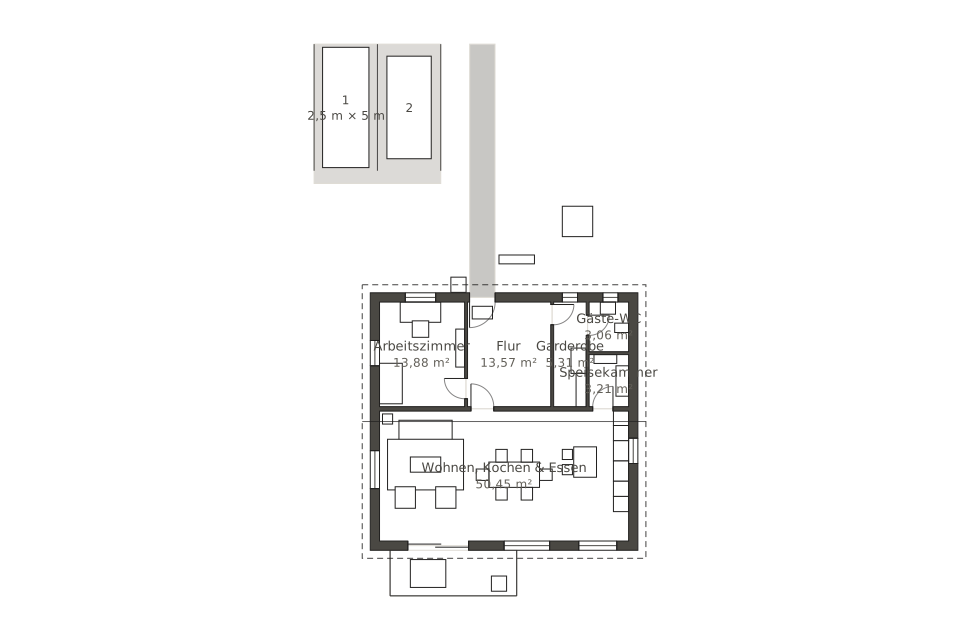
| Room | Floor | Area |
|---|---|---|
| Hallway | Garden level | 18.3 m² |
| Utility room | Garden level | 12.6 m² |
| Bedroom | Garden level | 18.7 m² |
| Bathroom | Garden level | 7.1 m² |
| Plant room | Garden level | 6.4 m² |
| Garden room | Garden level | 26.5 m² |
| Study | Ground floor | 13.9 m² |
| Hallway | Ground floor | 13.6 m² |
| Cloakroom | Ground floor | 5.3 m² |
| Guest WC | Ground floor | 3.1 m² |
| Pantry | Ground floor | 3.2 m² |
| Living, cooking & dining | Ground floor | 50.5 m² |
| Total | 179 m² | |


