House with photovoltaics
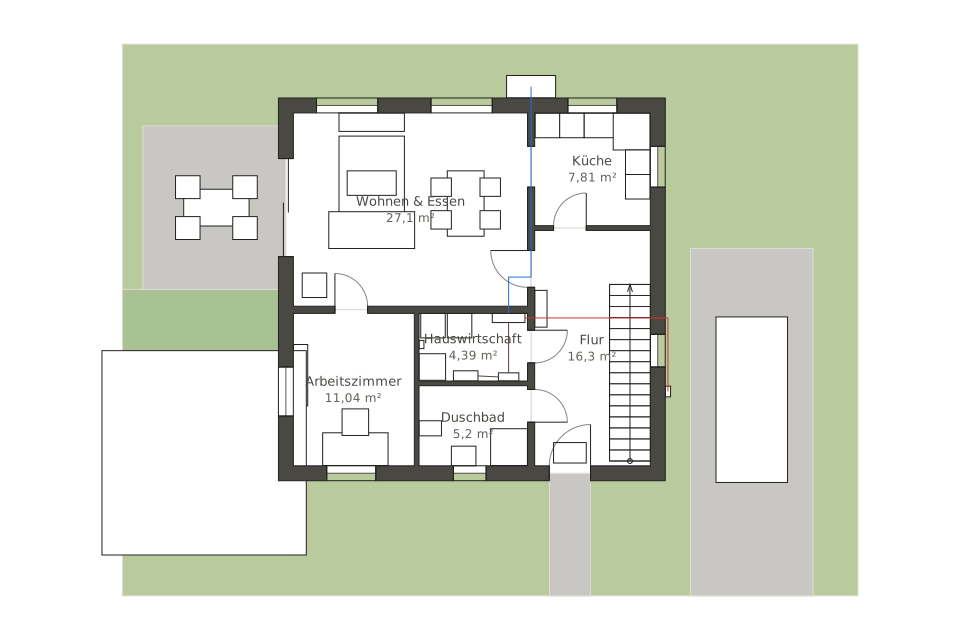
A detached house with about 140 m² on two floors that runs on electricity: the gable roof faces east and west, and both roof faces carry 48 modules. The utility room holds the meter cabinet, the water meter, a hot water tank, a hybrid inverter and a home battery; the heat pump stands outside by the north wall, and a wallbox charges at the parking space beside the house. Water and drains run through one shaft behind the kitchen units to the bathroom above and the shower room next door. With a free account the plan estimates the annual yield from PVGIS climate data.
- East-west roof with 48 solar modules
- Heat pump, home battery and wallbox
- About 140 m² on two floors
- Type
- House
- Furnishing
- Modern
- Floors
- 2
- Rooms
- 13
- Room area
- 143.4 m²

Floor plan, rooms and areas
| Room | Floor | Area |
|---|---|---|
| Living & dining | Ground floor | 27.1 m² |
| Kitchen | Ground floor | 7.8 m² |
| Hallway | Ground floor | 16.3 m² |
| Study | Ground floor | 11 m² |
| Utility room | Ground floor | 4.4 m² |
| Shower room | Ground floor | 5.2 m² |
| Main bedroom | Upper floor | 14.3 m² |
| Child's room 1 | Upper floor | 9.7 m² |
| Bathroom | Upper floor | 7.9 m² |
| Hallway | Upper floor | 18 m² |
| Child's room 2 | Upper floor | 8.2 m² |
| Study | Upper floor | 8.5 m² |
| Storeroom | Upper floor | 4.9 m² |
| Total | 143.4 m² | |


