Family house with smart home (KNX)
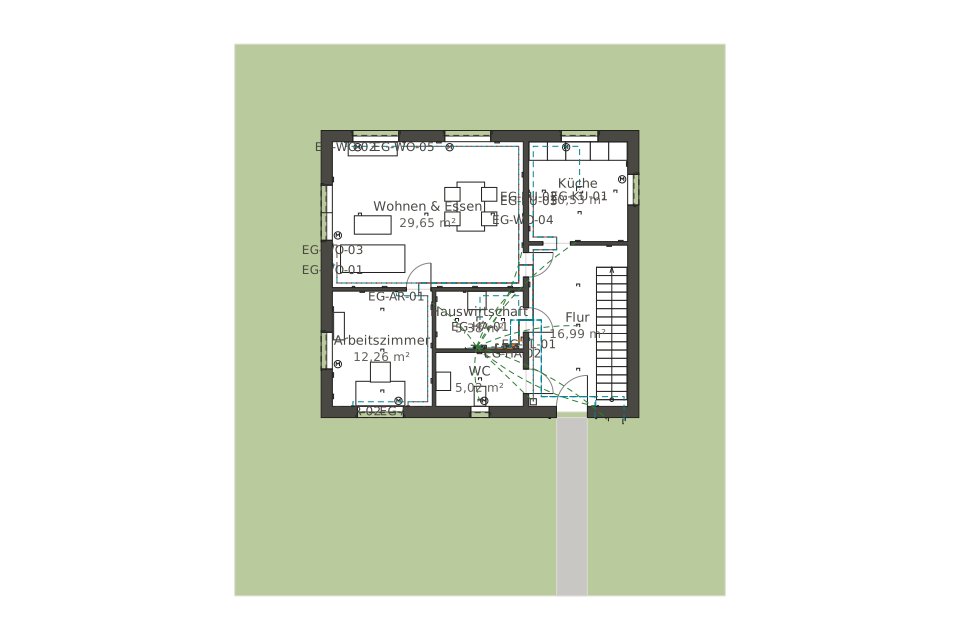
The family house with a hipped roof and about 160 m² on two floors as a KNX home at equipment value 2plus. Every room has a push button by the door, dimming in the living room and bedrooms; presence detectors switch the lights in the hallways and the WC. All 15 windows have motorised external venetian blinds; a weather station on the south facade drives them on the south, east and west sides, and a motion detector switches the entrance light. Switch, dimmer and blind actuators, the power supply and the IP router sit in the distribution board in the utility room, and the green bus cable runs in one line to every bus device. A camera and an IP video door station hang by the front door, plus network, SAT, fibre and smoke detectors. The function list shows every control with its actuator channel.
- KNX with push buttons, presence detectors and a weather station
- 15 motorised venetian blinds, one KNX line
- Function list, camera and IP door station
- Type
- House
- Furnishing
- Modern
- Floors
- 2
- Rooms
- 11
- Room area
- 159.7 m²

Floor plan, rooms and areas
| Room | Floor | Area |
|---|---|---|
| Living & dining | Ground floor | 29.7 m² |
| Kitchen | Ground floor | 10.5 m² |
| Hallway | Ground floor | 17 m² |
| Study | Ground floor | 12.3 m² |
| Utility room | Ground floor | 5.4 m² |
| WC | Ground floor | 5 m² |
| Main bedroom | Upper floor | 20.3 m² |
| Child's room 1 | Upper floor | 16.4 m² |
| Child's room 2 | Upper floor | 15.6 m² |
| Bathroom | Upper floor | 7.3 m² |
| Hallway | Upper floor | 20.2 m² |
| Total | 159.7 m² | |


