Villa with underground garage
A modern villa with about 320 m² on two floors above a lower level, under a hip roof. Downstairs are a living room of 58 m² with two sliding doors to the terrace, a dining room, a kitchen with an island, a study by the porch and a guest room with its own shower room. Upstairs are two children's rooms, a playroom, the main bedroom with a dressing room and an en-suite bathroom, a large family bathroom and the utility room. A stair and a lift join all three floors. The lower level holds the underground garage for three cars with a sectional door, wallboxes and a ramp with gentle transitions, a wine cellar with a bar, a home cinema, a gym opening onto an English courtyard, the sauna and the plant room. Terrace and pool wait in the garden.
- About 320 m² plus a lower level
- Underground garage for three cars with a ramp
- Wine cellar, home cinema, gym and sauna
- Type
- House
- Furnishing
- Modern
- Floors
- 3
- Rooms
- 28
- Room area
- 493.8 m²

Floor plan, rooms and areas
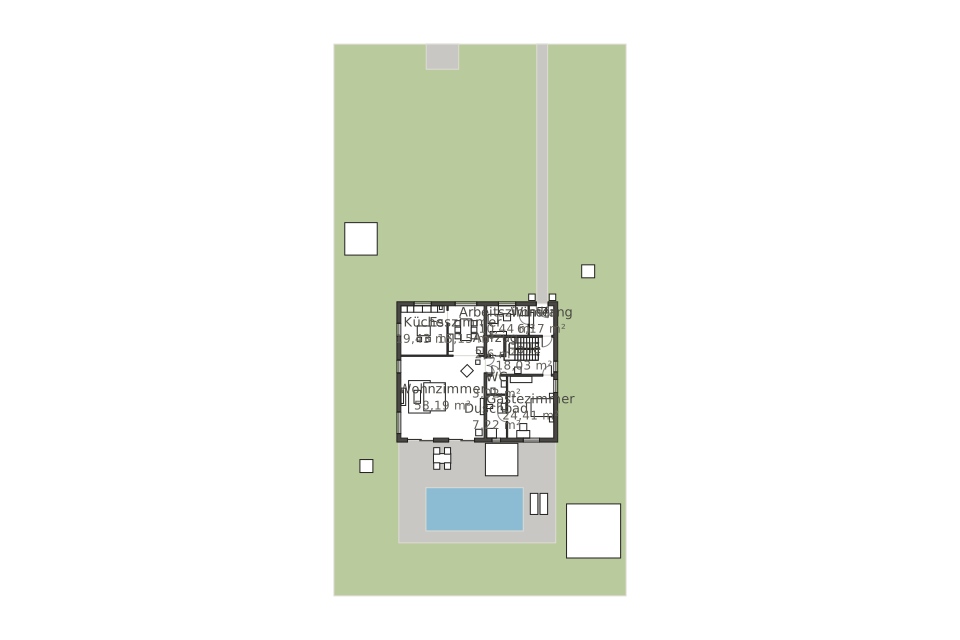
| Room | Floor | Area |
|---|---|---|
| Lift | Lower level | 2.6 m² |
| Underground garage | Lower level | 94.2 m² |
| Plant room | Lower level | 7.7 m² |
| Wine cellar | Lower level | 8.9 m² |
| Hallway | Lower level | 18 m² |
| Home cinema | Lower level | 16.2 m² |
| Gym | Lower level | 10 m² |
| Sauna | Lower level | 8.4 m² |
| Lift | Ground floor | 2.6 m² |
| Kitchen | Ground floor | 19.4 m² |
| Dining room | Ground floor | 15.2 m² |
| Living room | Ground floor | 58.2 m² |
| Study | Ground floor | 10.4 m² |
| Porch | Ground floor | 6.2 m² |
| Hall | Ground floor | 18 m² |
| WC | Ground floor | 3 m² |
| Shower room | Ground floor | 7.2 m² |
| Guest room | Ground floor | 24.4 m² |
| Lift | Upper floor | 2.6 m² |
| Hallway | Upper floor | 31.2 m² |
| Child's room 1 | Upper floor | 17.2 m² |
| Child's room 2 | Upper floor | 17.4 m² |
| Main bedroom | Upper floor | 27.3 m² |
| Dressing room | Upper floor | 8.1 m² |
| En-suite bathroom | Upper floor | 7.8 m² |
| Bathroom | Upper floor | 16.9 m² |
| Utility room | Upper floor | 13.3 m² |
| Playroom | Upper floor | 21.5 m² |
| Total | 493.8 m² | |


